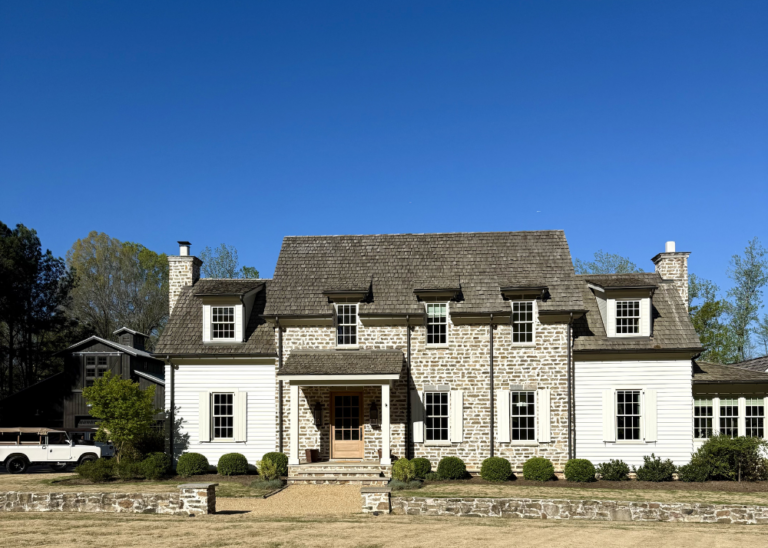
When the opportunity arises to personally tour a home like this, you take it.
There is something deeply personal about a home shaped over time—one that carries not only architectural intention, but the story of a family woven into every detail. Set on 300 acres along the Tennessee River, this remarkable property began as a vision decades in the making. The land itself was thoughtfully assembled over the years by the homeowner’s father, making its foundation as meaningful as the home that now rests upon it.
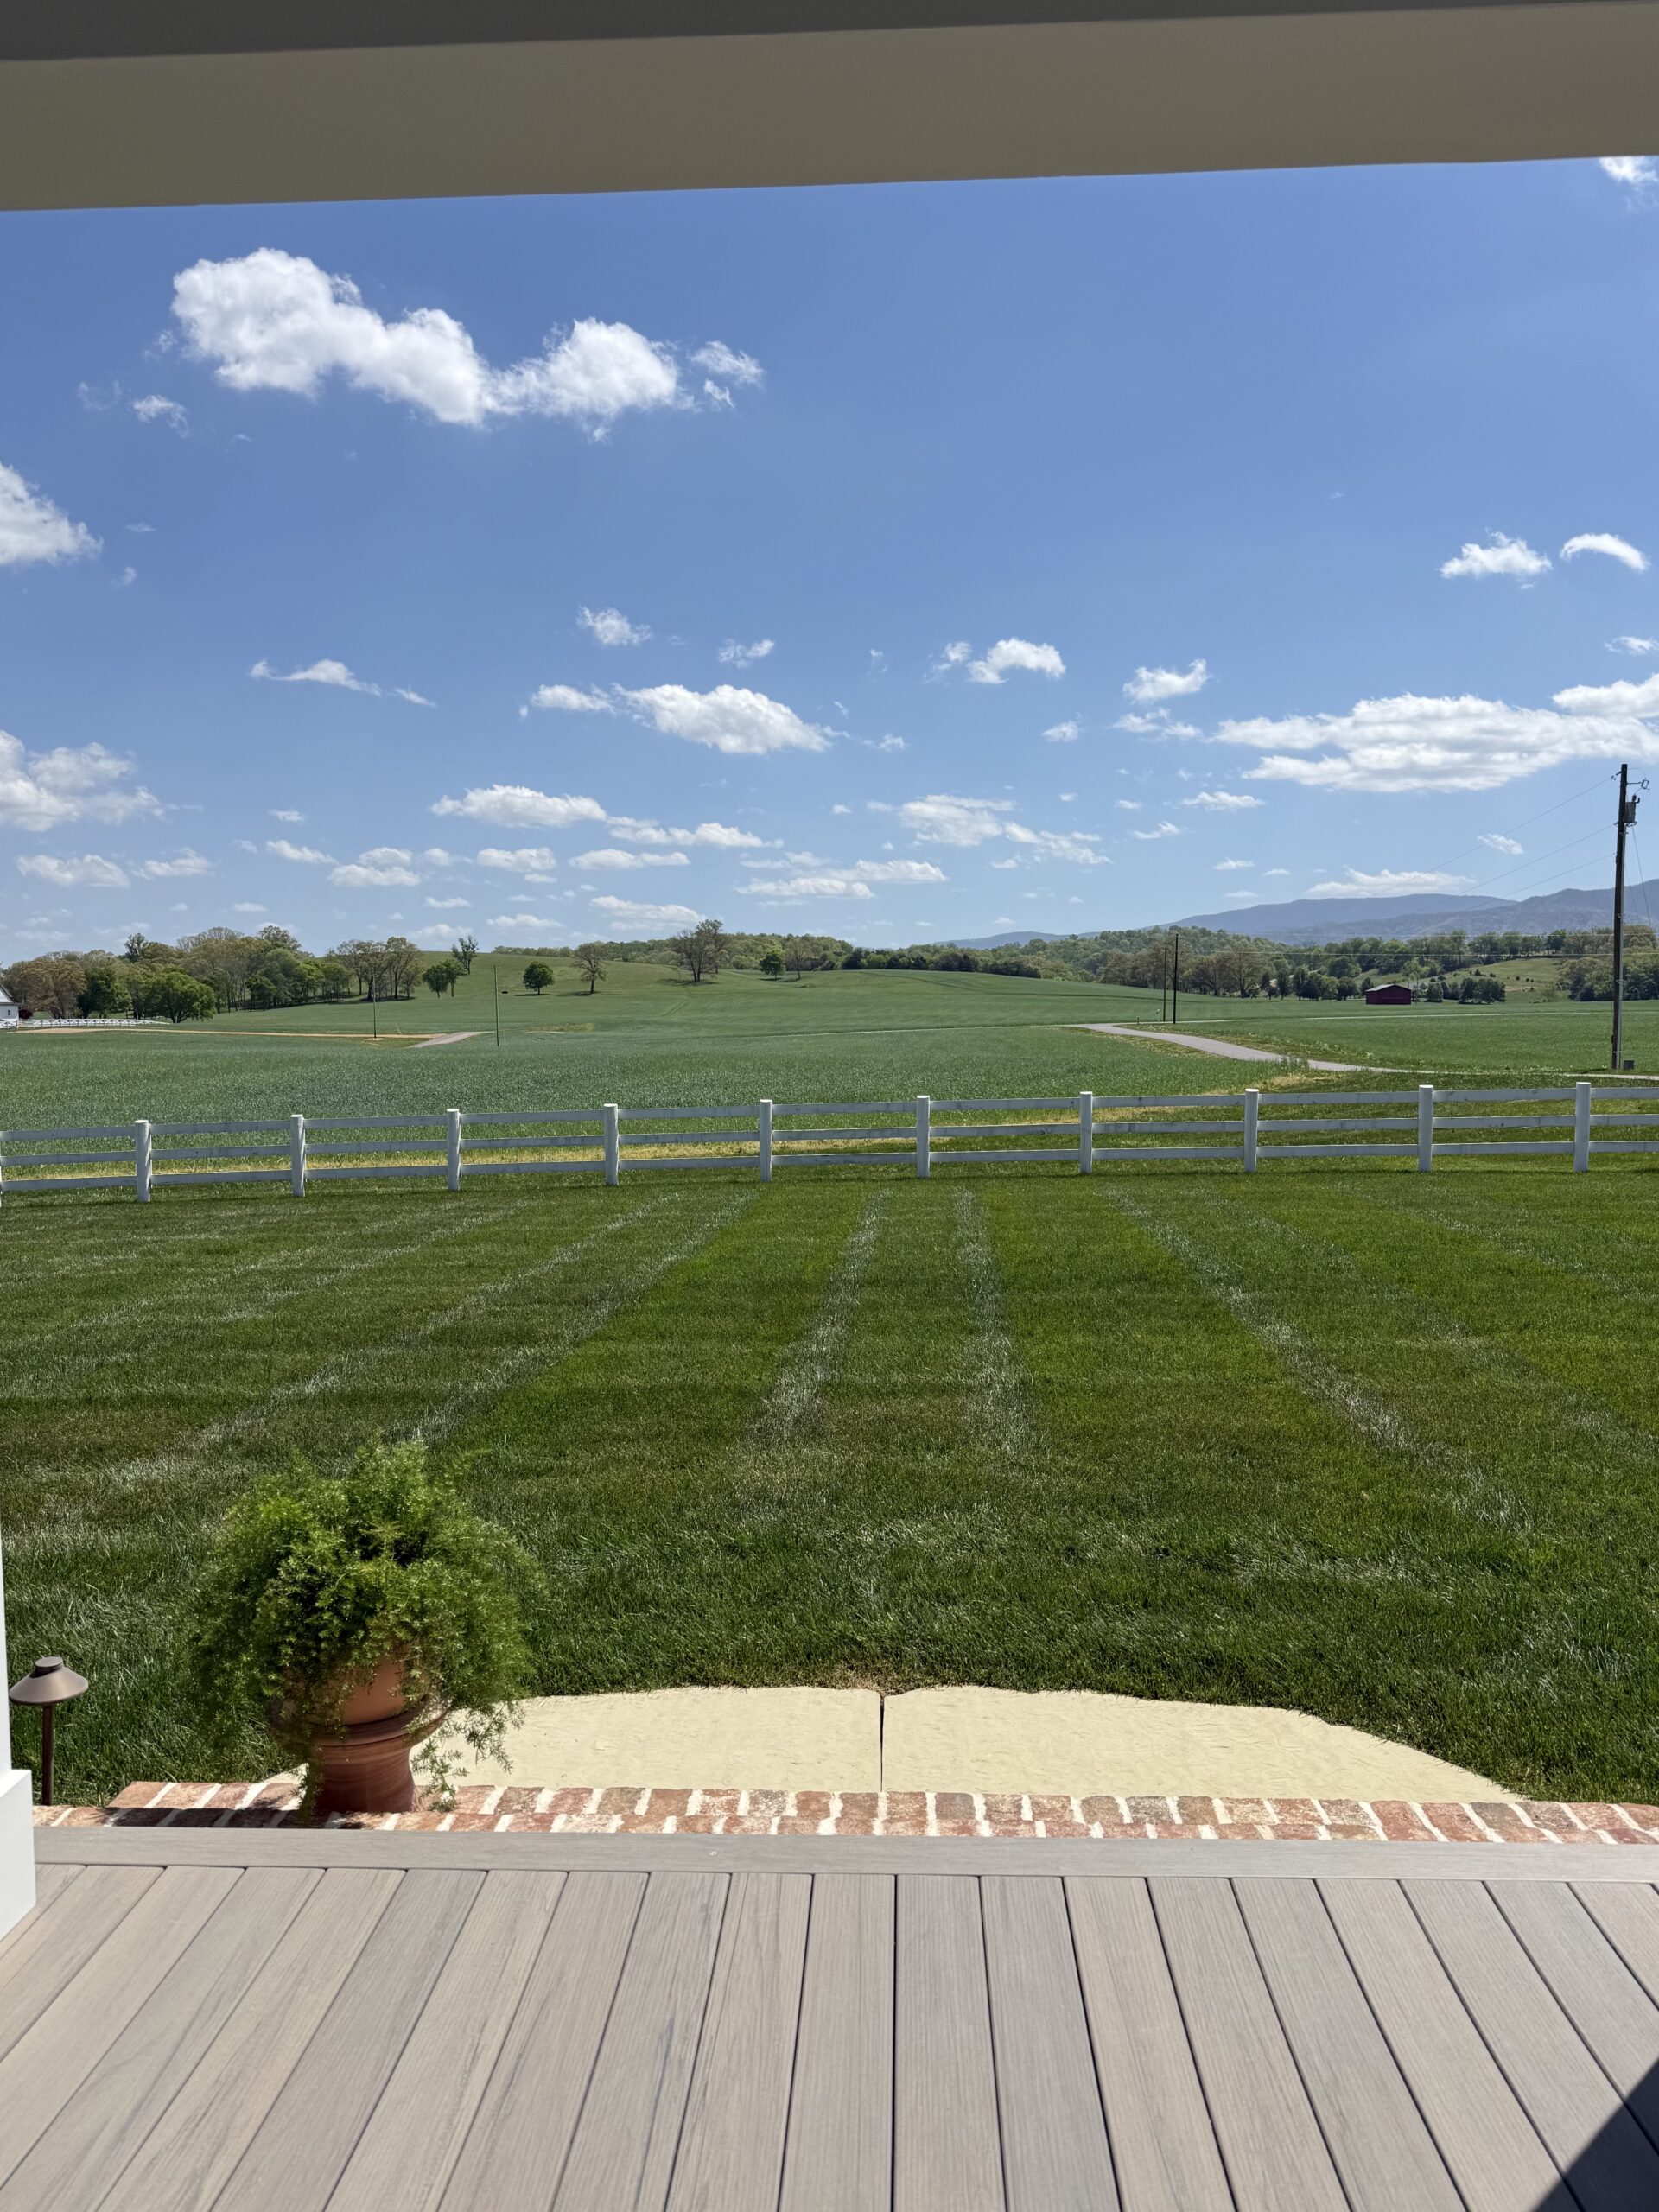
With their children grown and grandchildren in mind, the homeowners partnered with a Johnson City–based builder, Terranera Family Builders, architect, Jonathon Miller, landscape designer, Beasley Landscape Architects, and interior designer, Roberts Bohleber, to bring their dream to life. What emerged is more than a beautiful residence—it is a home designed for gathering. From the welcoming “friends and family” entrance to the expansive front lawn made for celebrations, and a thoughtfully designed second-floor family suite complete with cozy nooks for grandchildren, every space reflects a desire to host, connect, and create lasting memories.
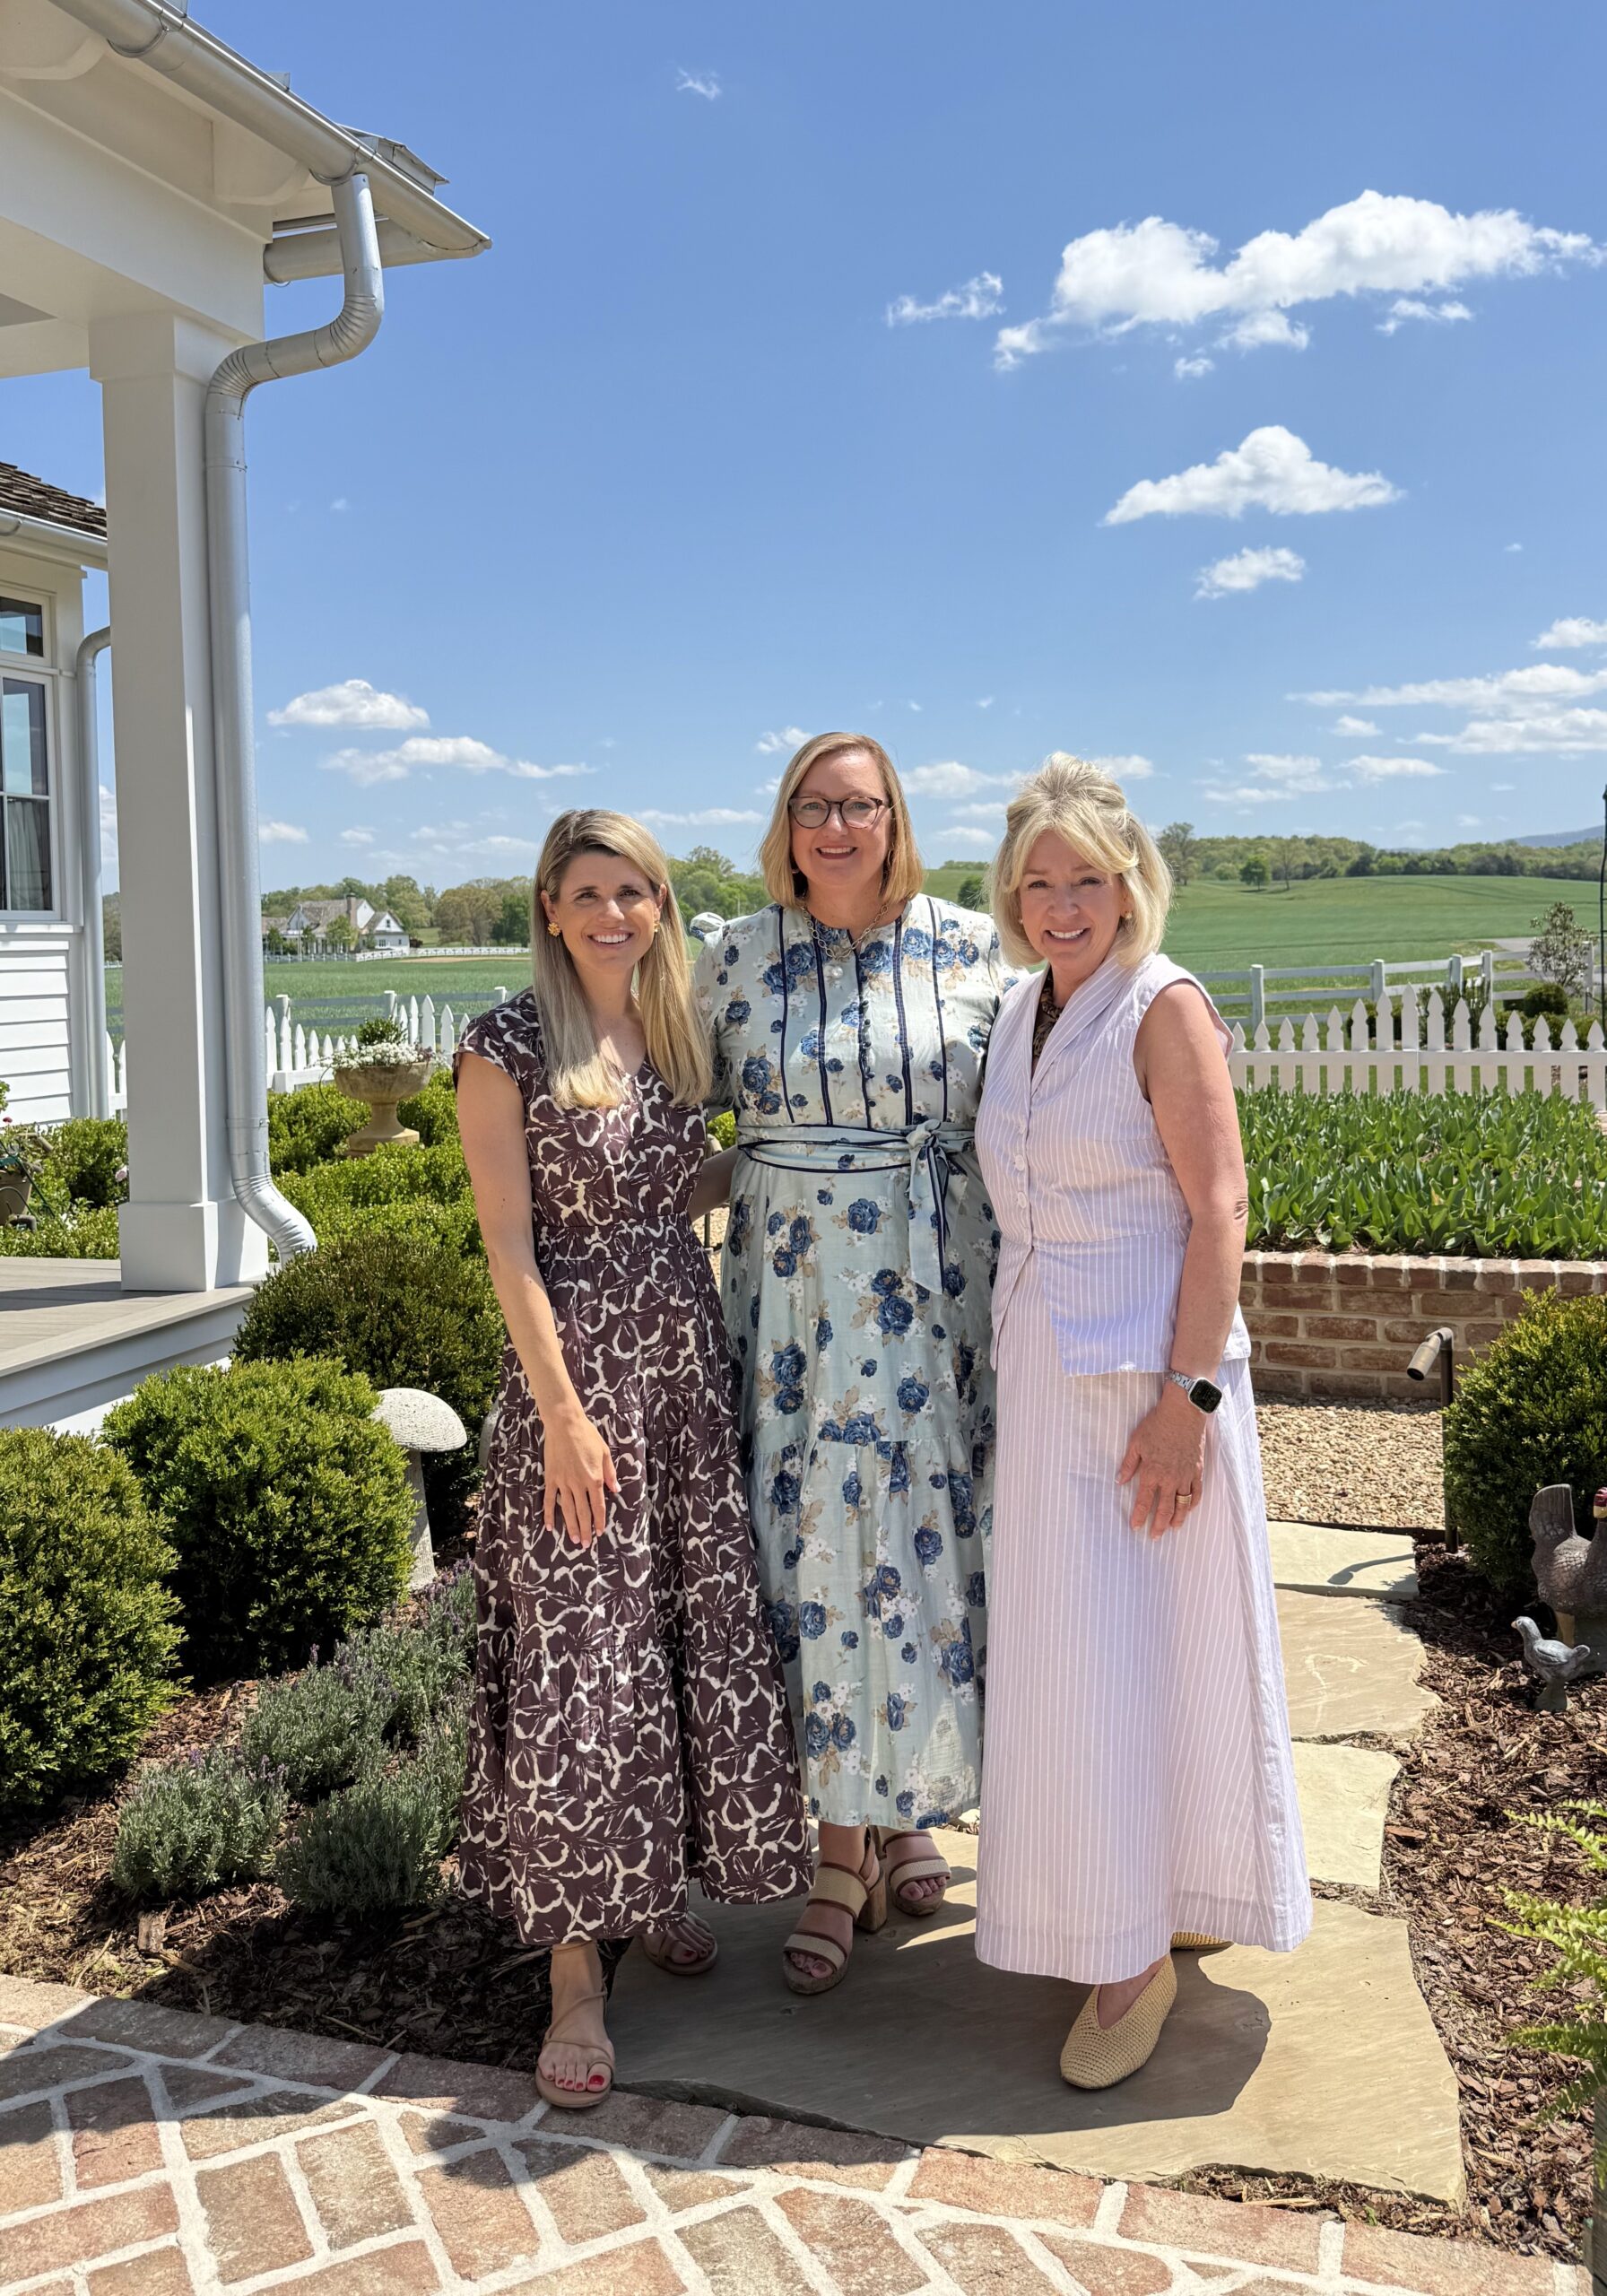
I had the pleasure of touring the home alongside homeowner Kelly Rhea and Jill Ballew, owner of High Country Drapery, whose work throughout the home adds an unmistakable layer of softness and refinement. From tailored window treatments to custom soft goods, each detail was carefully considered—no small feat in a home of this scale. I look forward to sharing more about the thoughtful solutions and craftsmanship that help make this home truly exceptional.
For now, let’s step inside.
Primary Suite
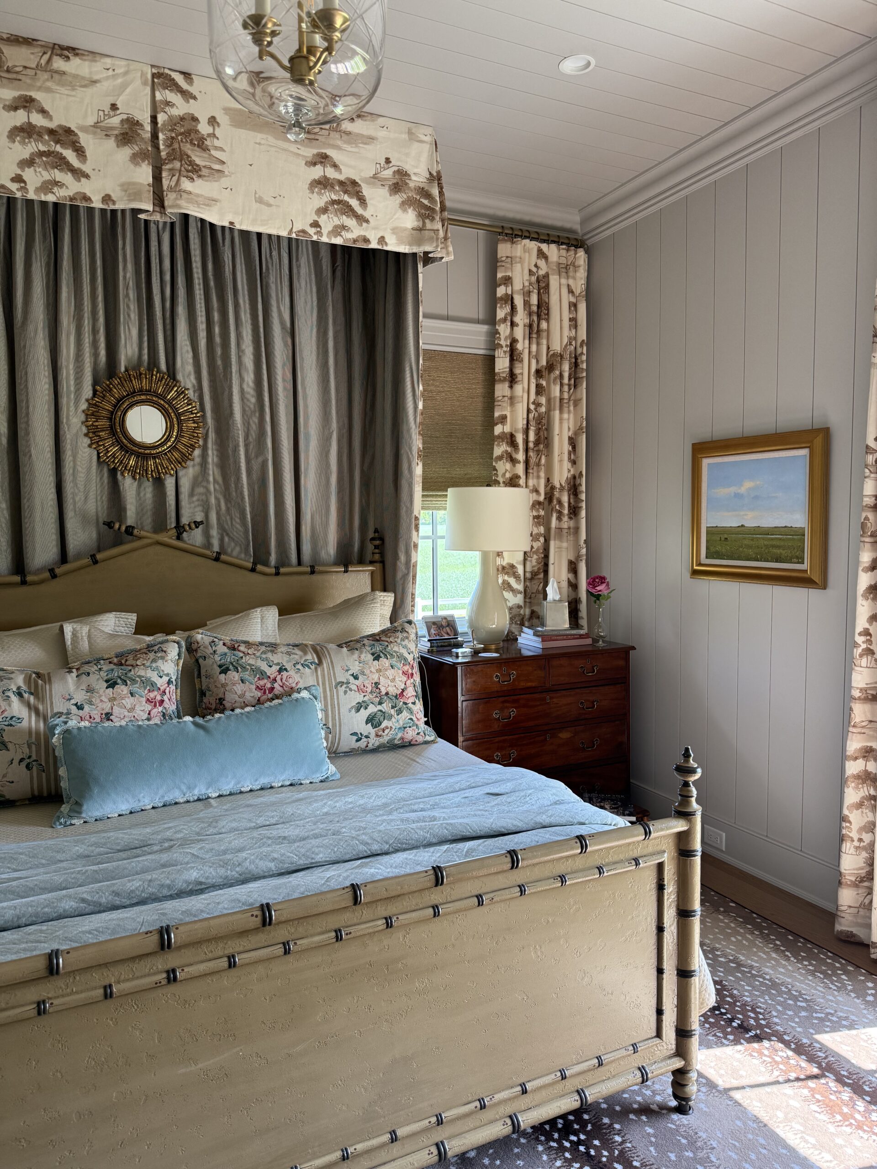
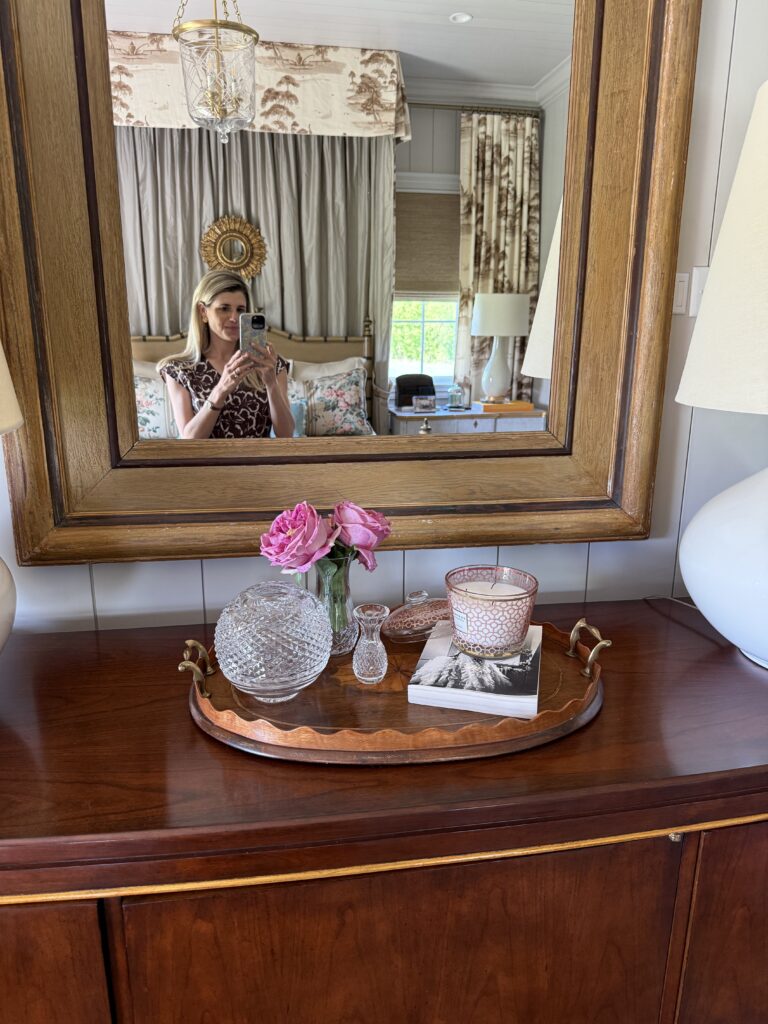
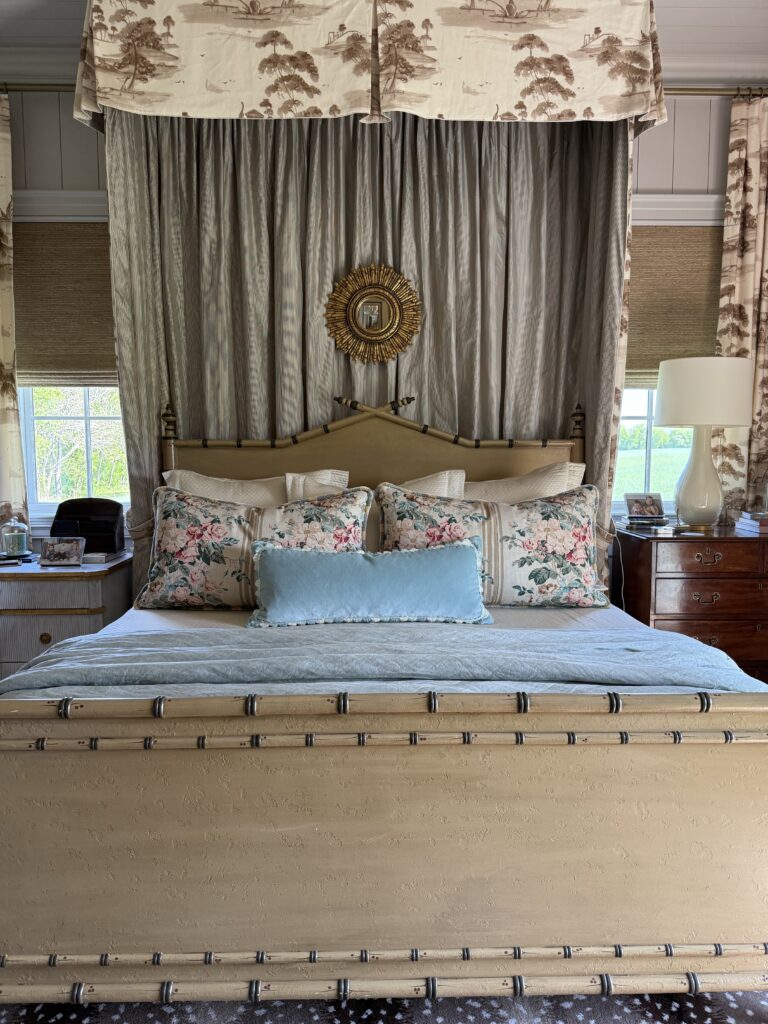
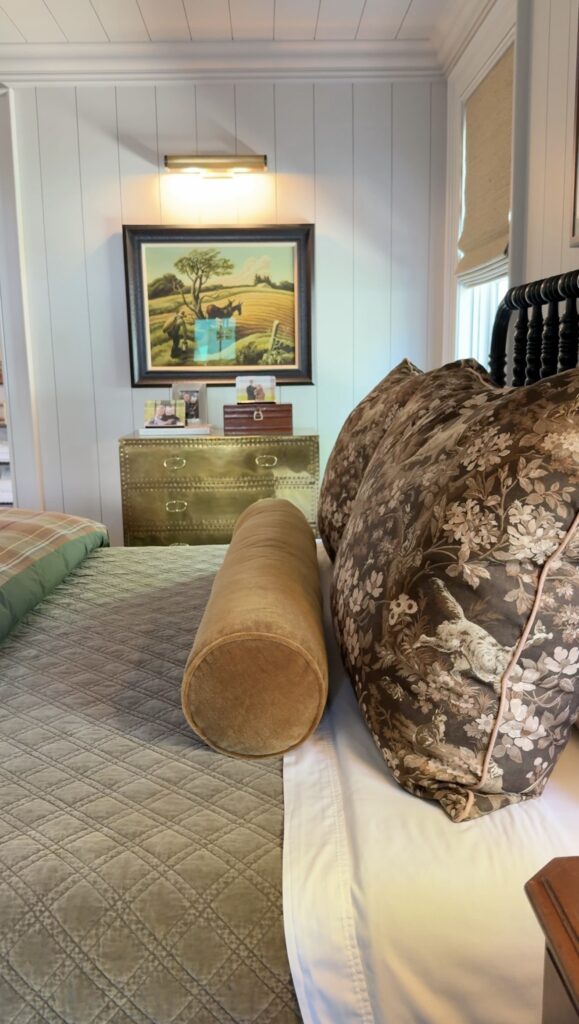
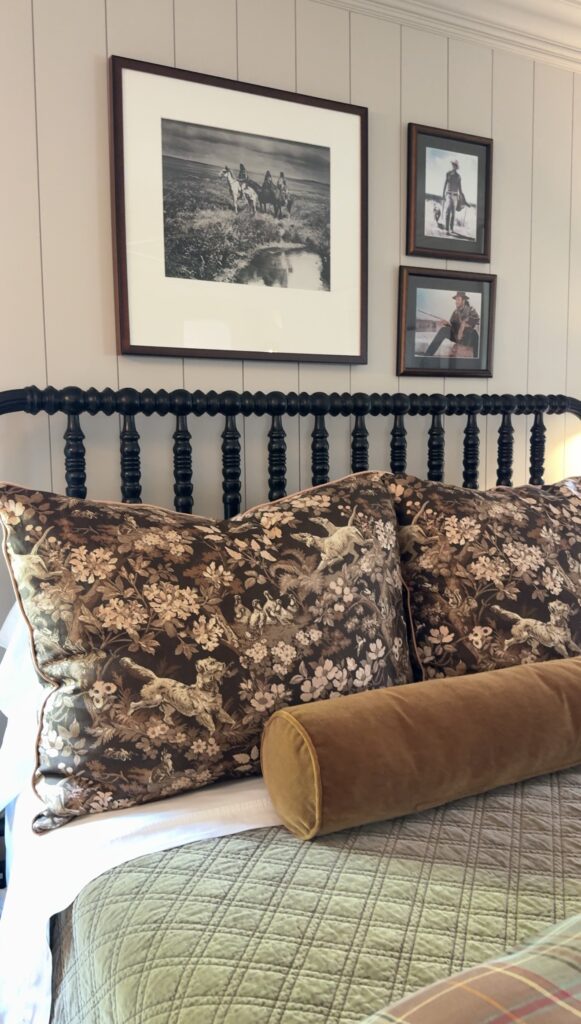
Softly layered and deeply inviting, the primary suite is a study in quiet elegance. Tailored drapery and a custom canopy in Jane Shelton’s Toile Plate in Taupe envelop the bed, creating a sense of intimacy within the larger space. The palette—gentle neutrals, muted florals, and warm wood tones—feels both timeless and personal, as though it has evolved over time.
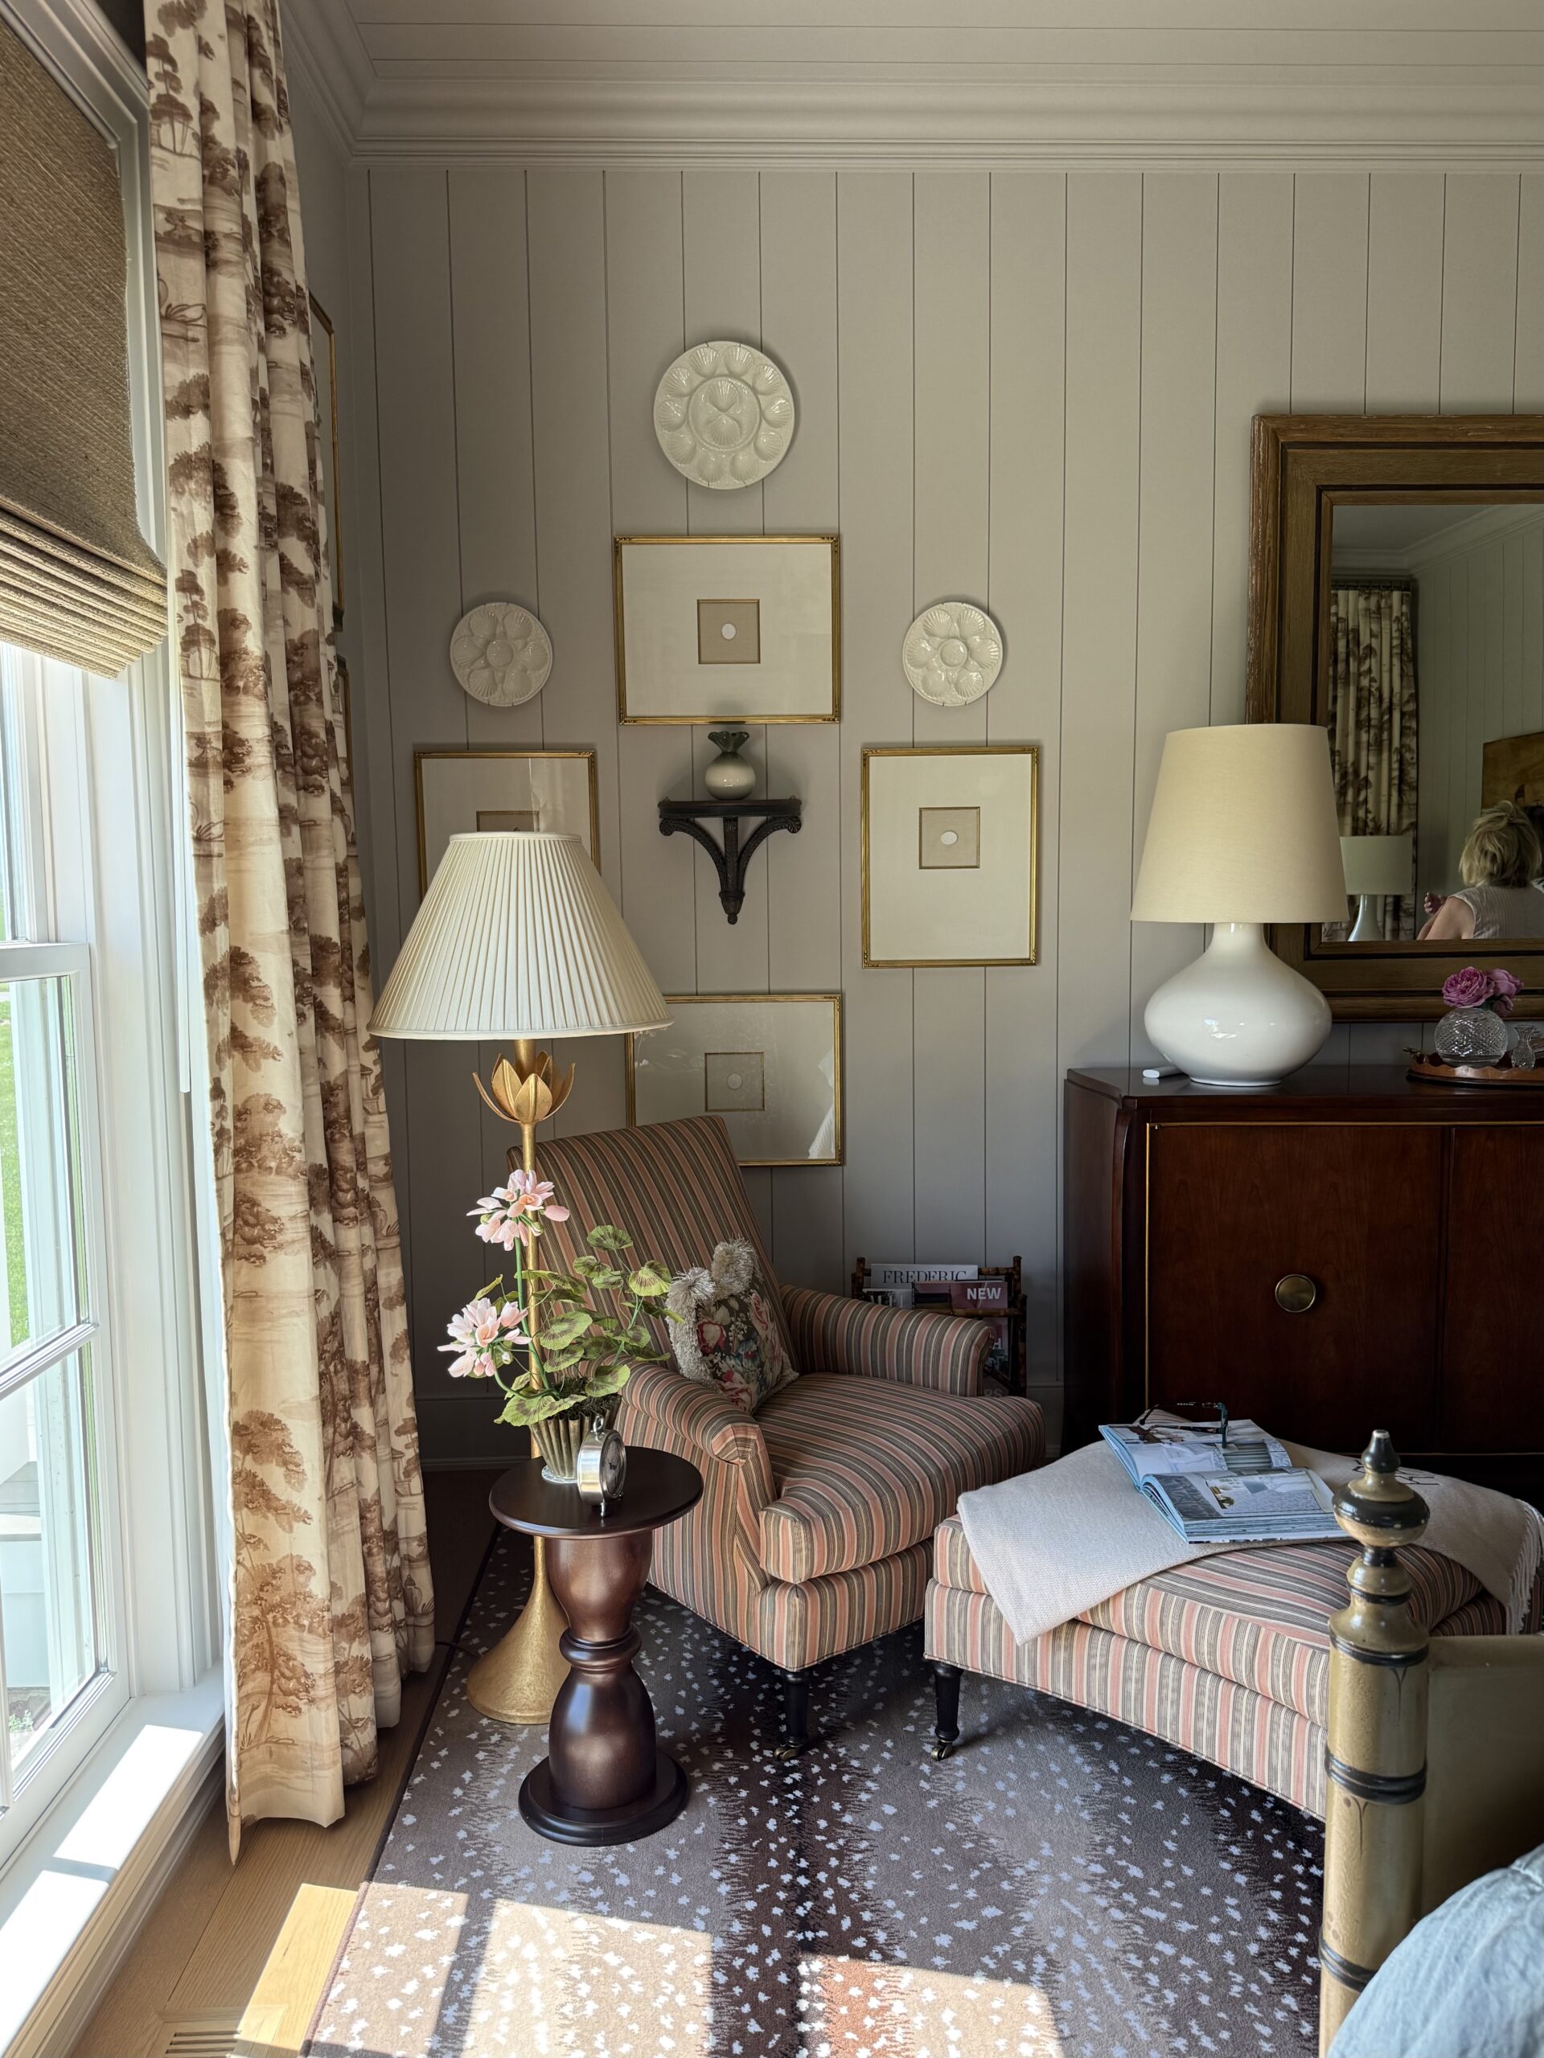
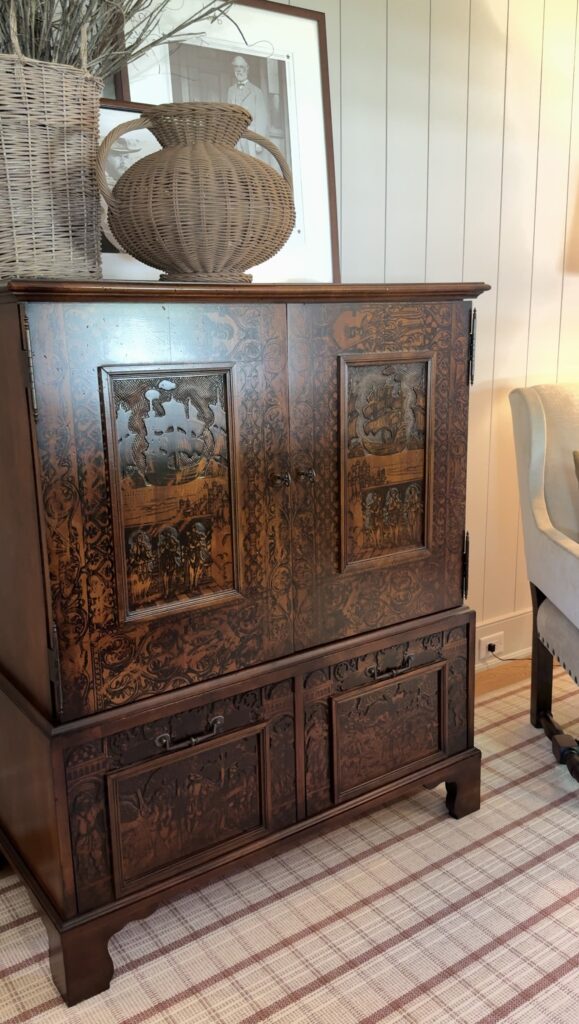
Designed by Roberts Bohleber, the room balances refinement with comfort. Sunlight filters through woven shades and patterned panels, casting a warm glow across the paneled walls and collected furnishings. Thoughtfully curated antiques and botanical artwork lend a sense of history and personality—layers that make this not only a beautiful room, but the homeowner’s favorite retreat.
It’s a space that encourages rest, but just as easily invites a slow morning—coffee in hand, with the landscape just beyond the window.
Side Porch and Garden
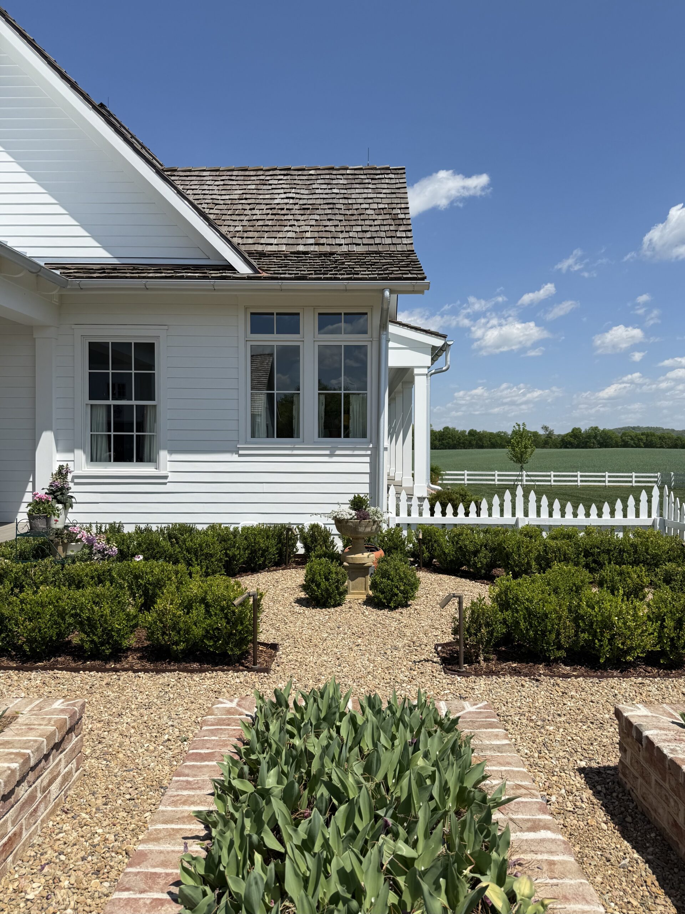
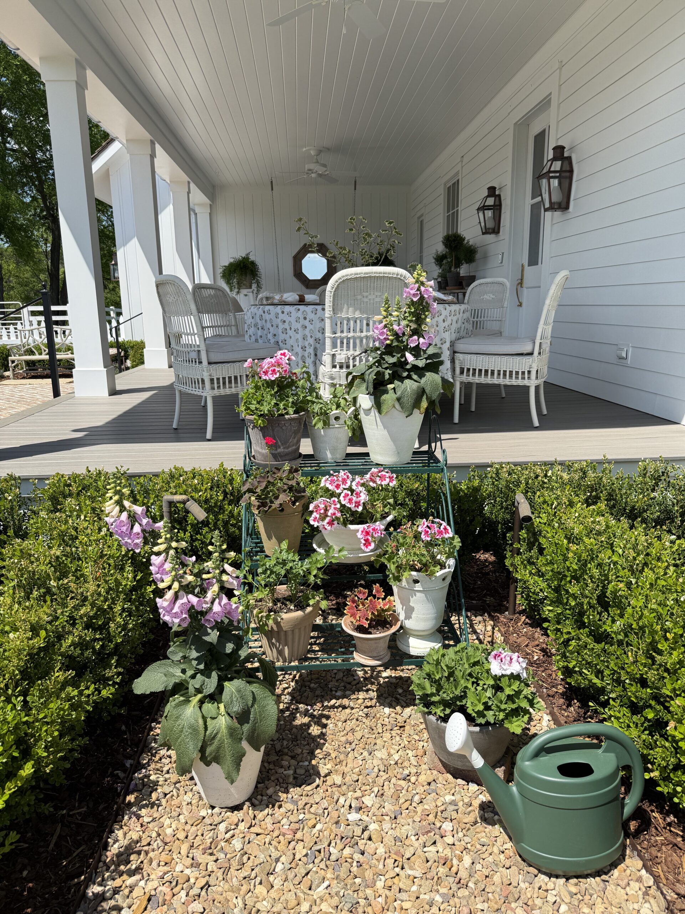
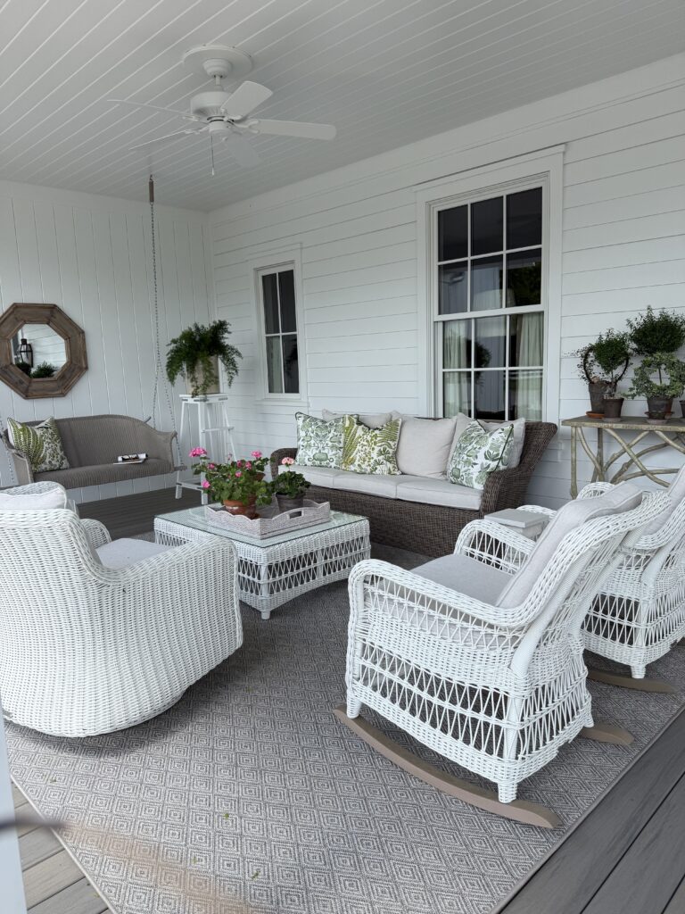
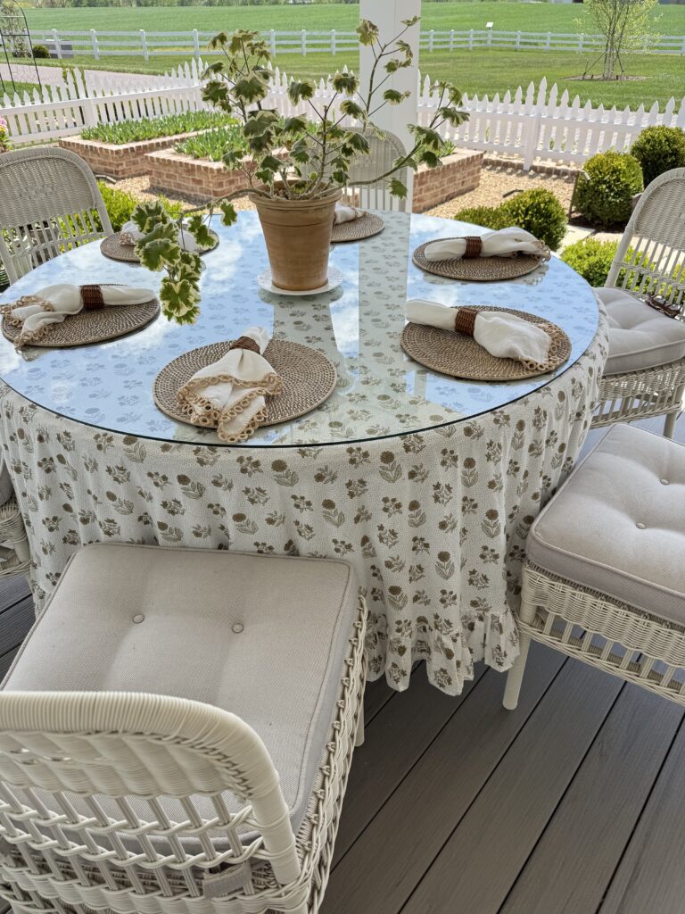
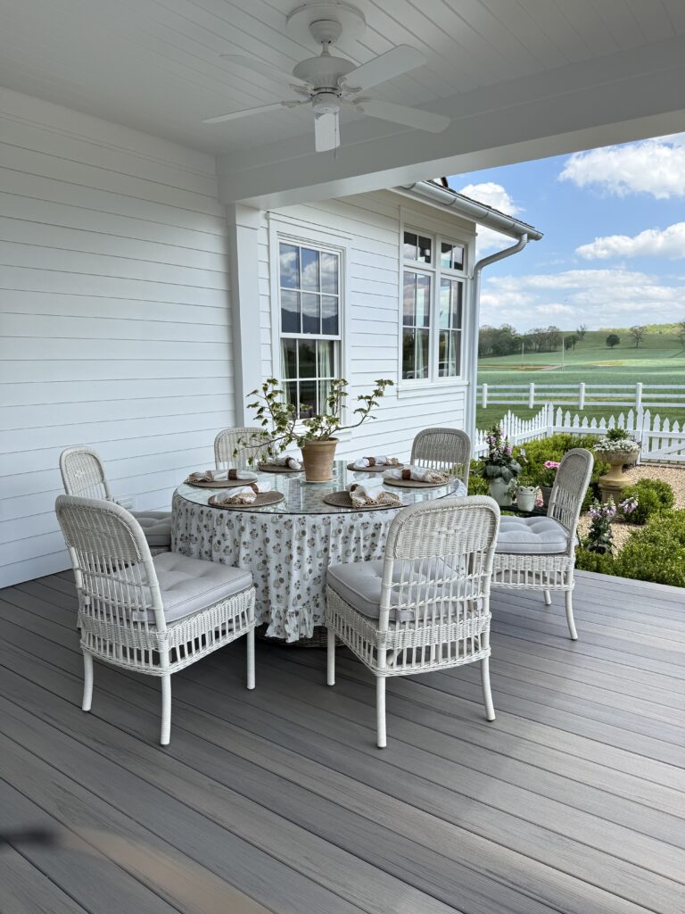
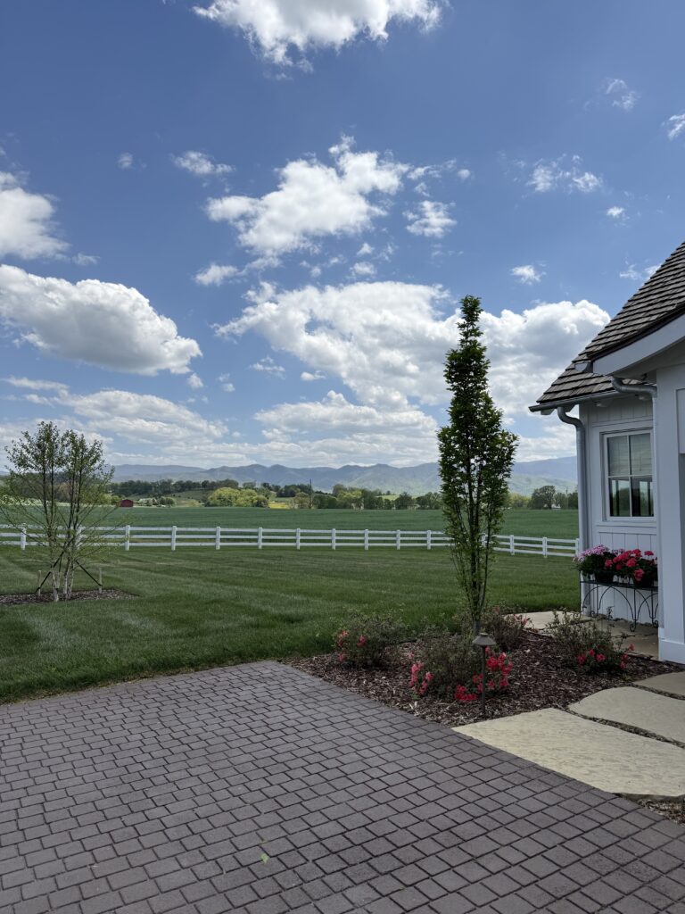
Just off to the side of the home, this porch and garden feel like a natural extension of everyday living—easy, welcoming, and made to be enjoyed. A comfortable seating area and round dining table set the scene for everything from morning coffee to casual outdoor meals.
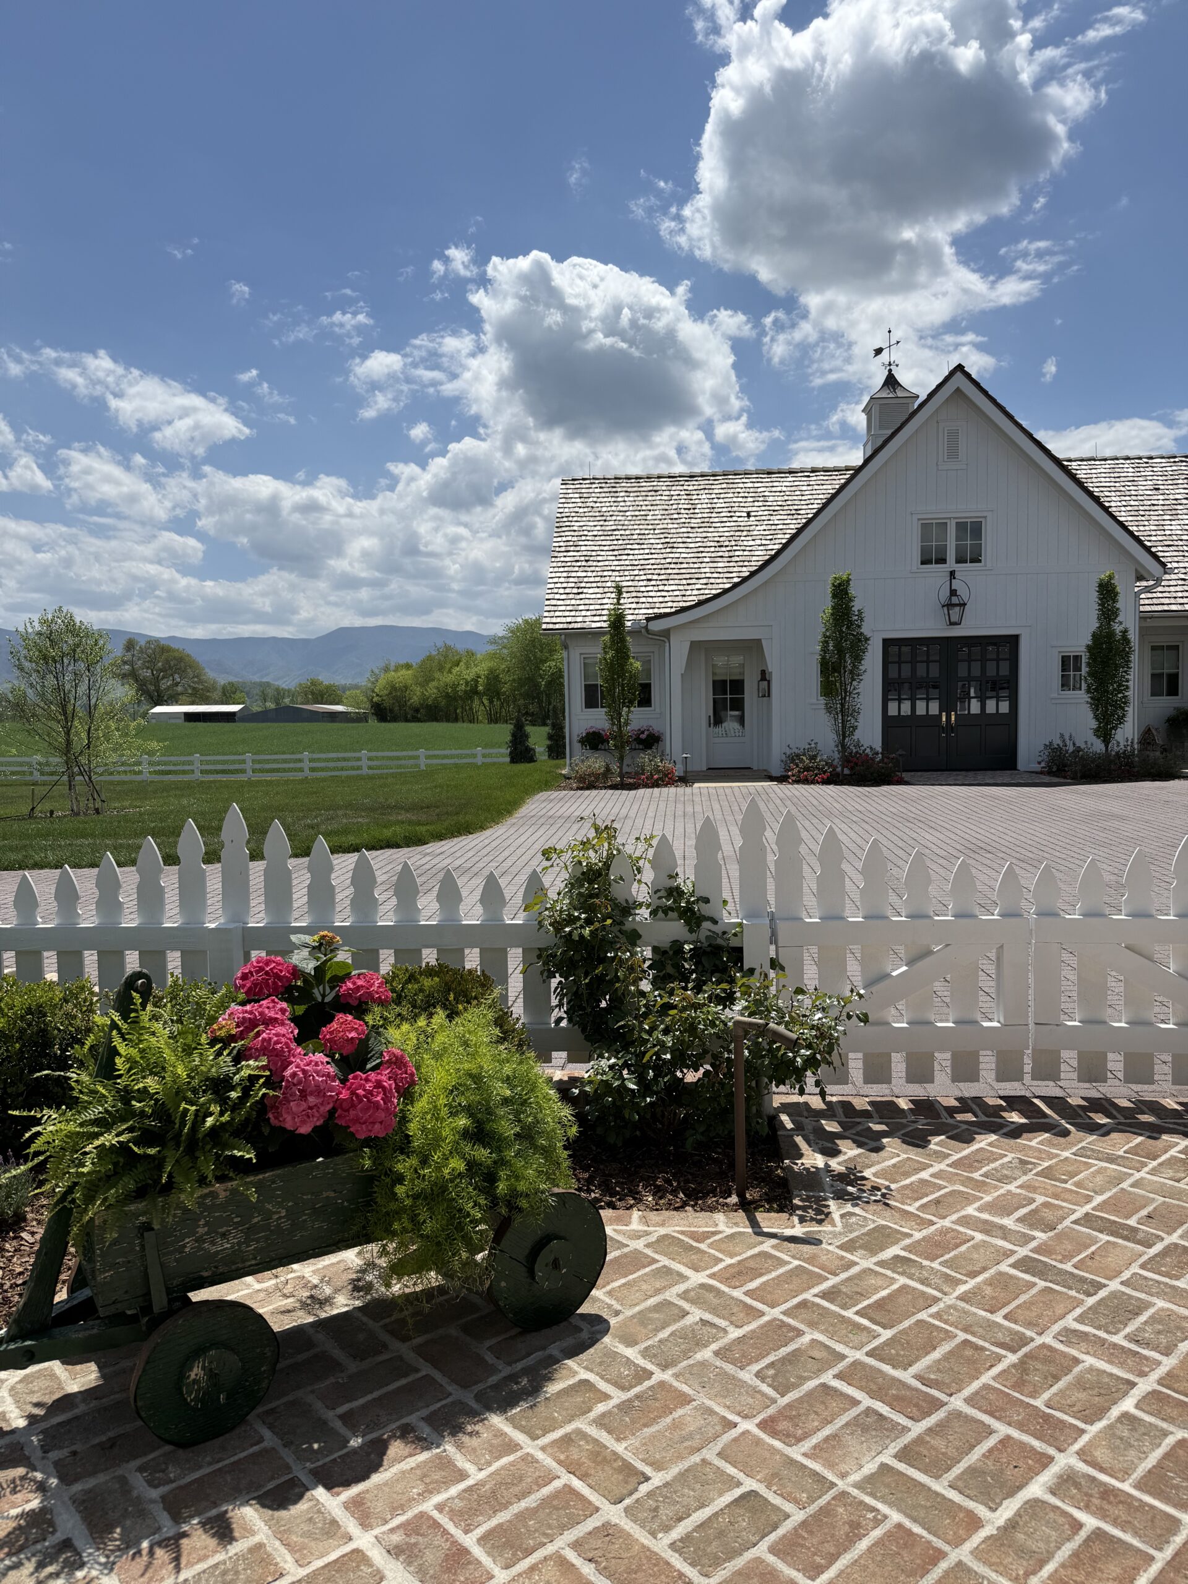
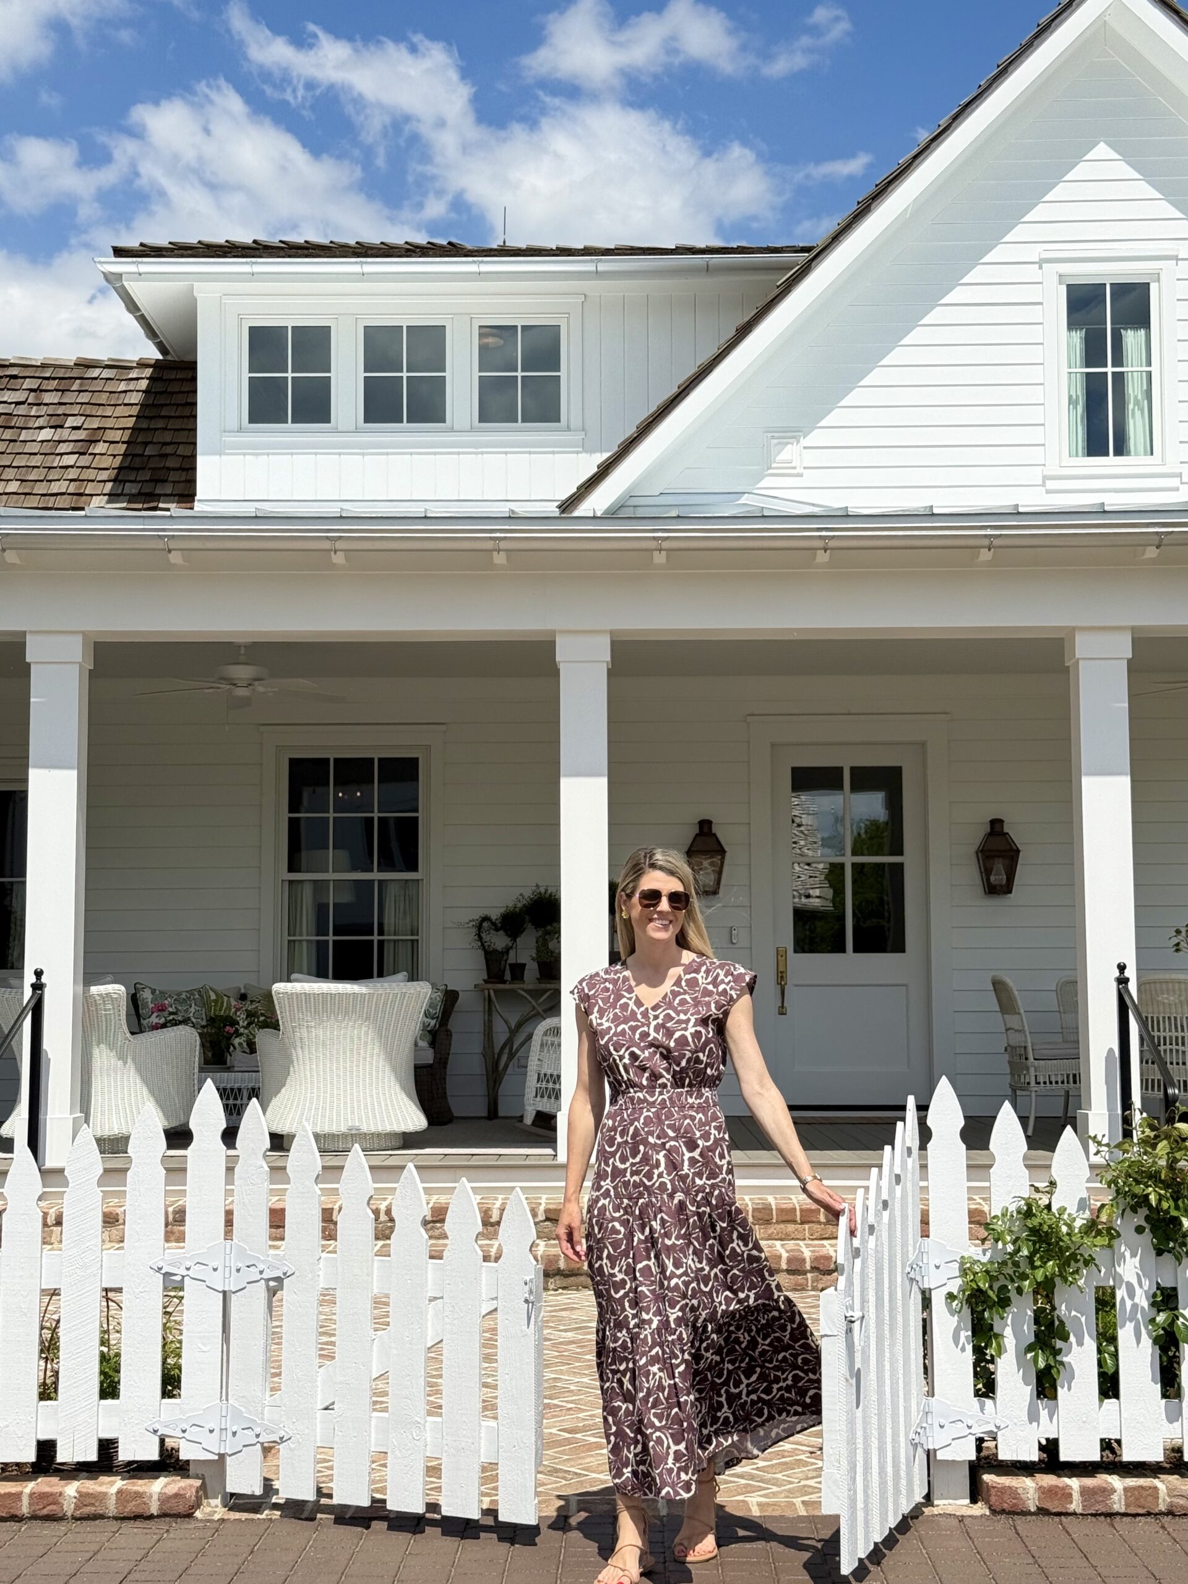
Beyond the porch, a charming garden unfolds, bordered by a classic white picket fence. Neatly clipped boxwoods give the space its structure, while a small cutting garden brings in color and a sense of season. Pea gravel underfoot keeps things simple and unfussy, adding to the relaxed feel.
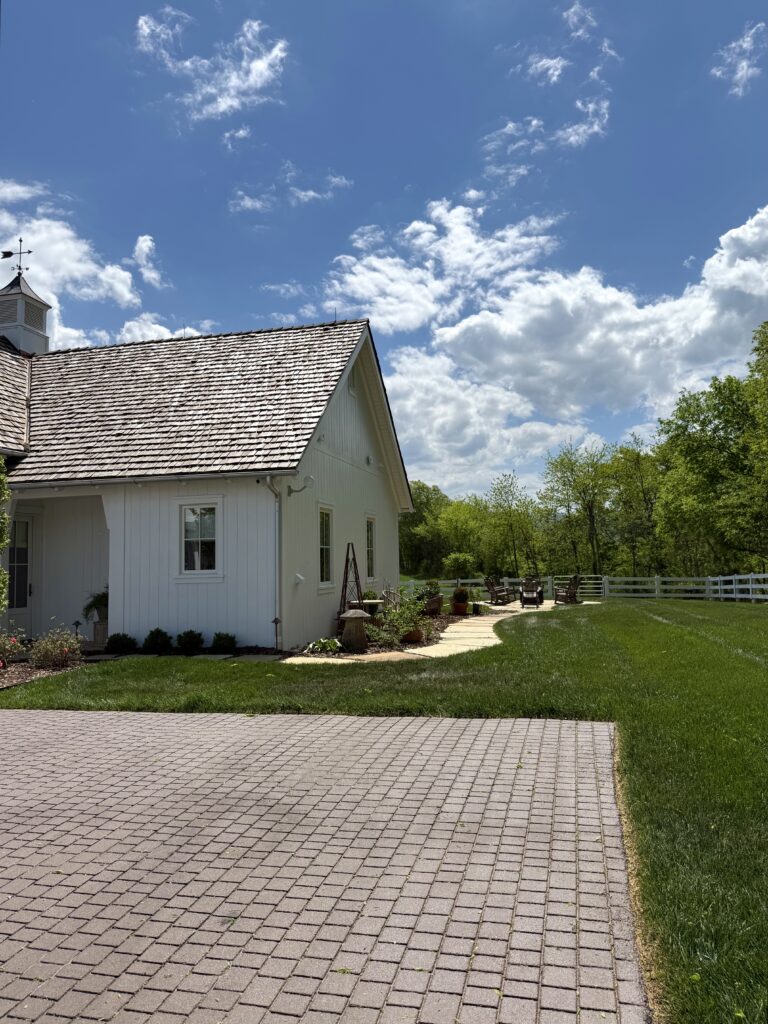
Painted in historic-inspired Sherwin Williams Charleston White with a cedar shake roof, the home feels right at home in its surroundings—fresh, timeless, and quietly connected to the landscape around it.
It’s the kind of place that draws you outside without much thought—and makes it easy to stay awhile.
Friends and Family Entrance
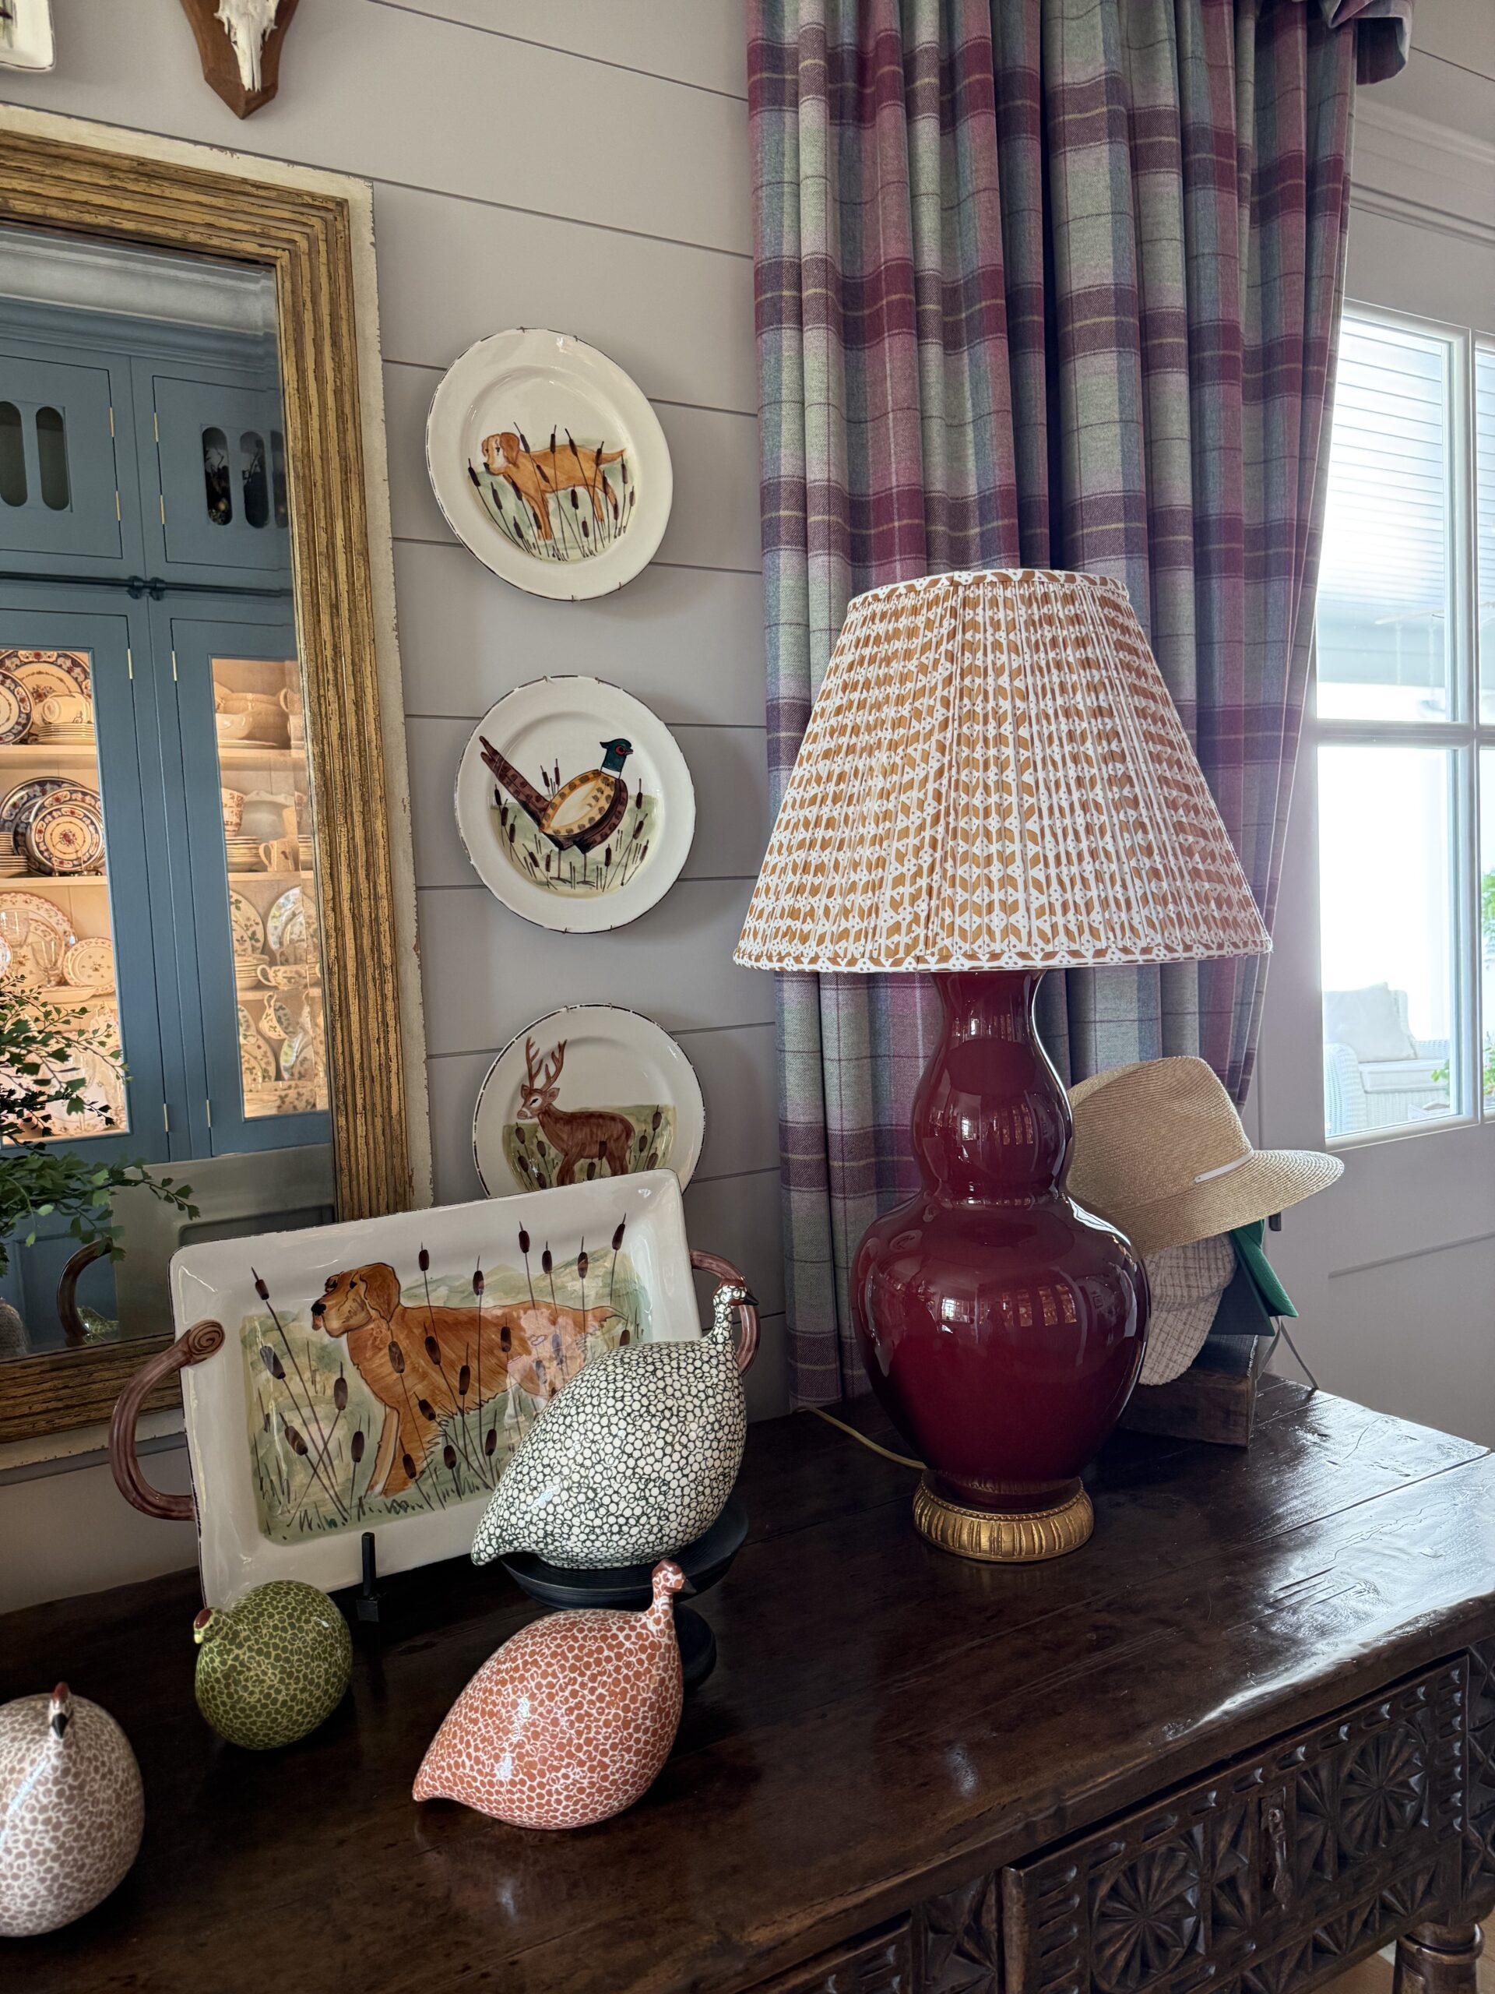
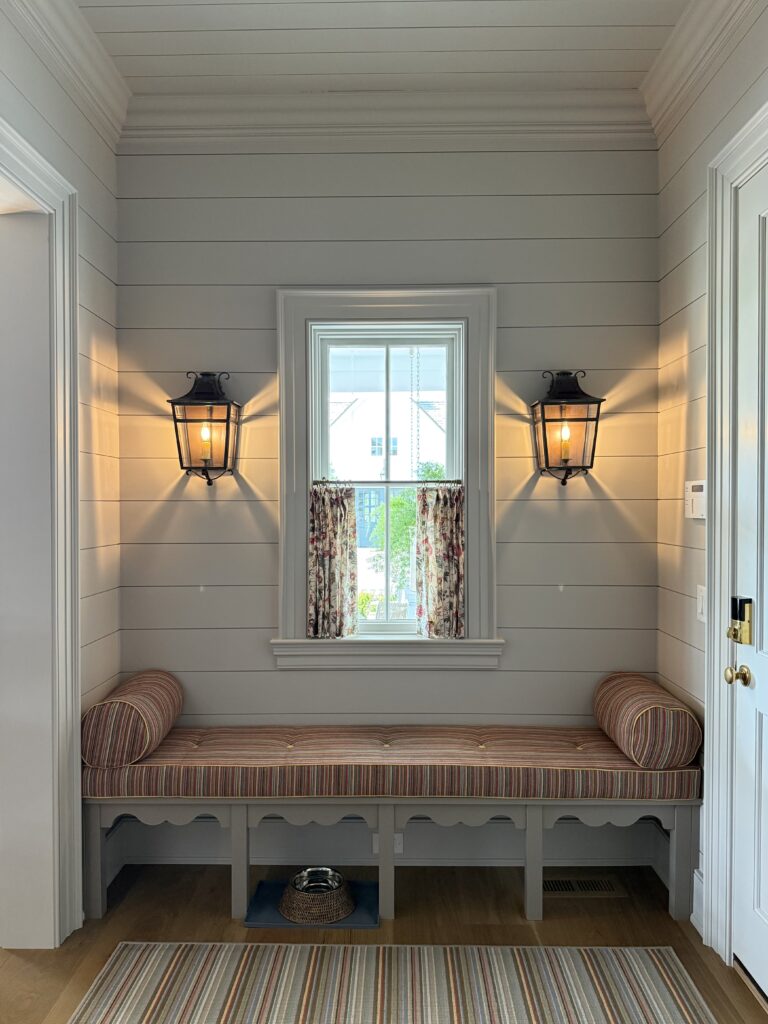
There’s something especially telling about a home that welcomes you not through its front door, but through a space designed with everyday life in mind. The “friends and family” entrance is just that—a gracious, well-considered threshold that speaks to how this home is truly lived in.
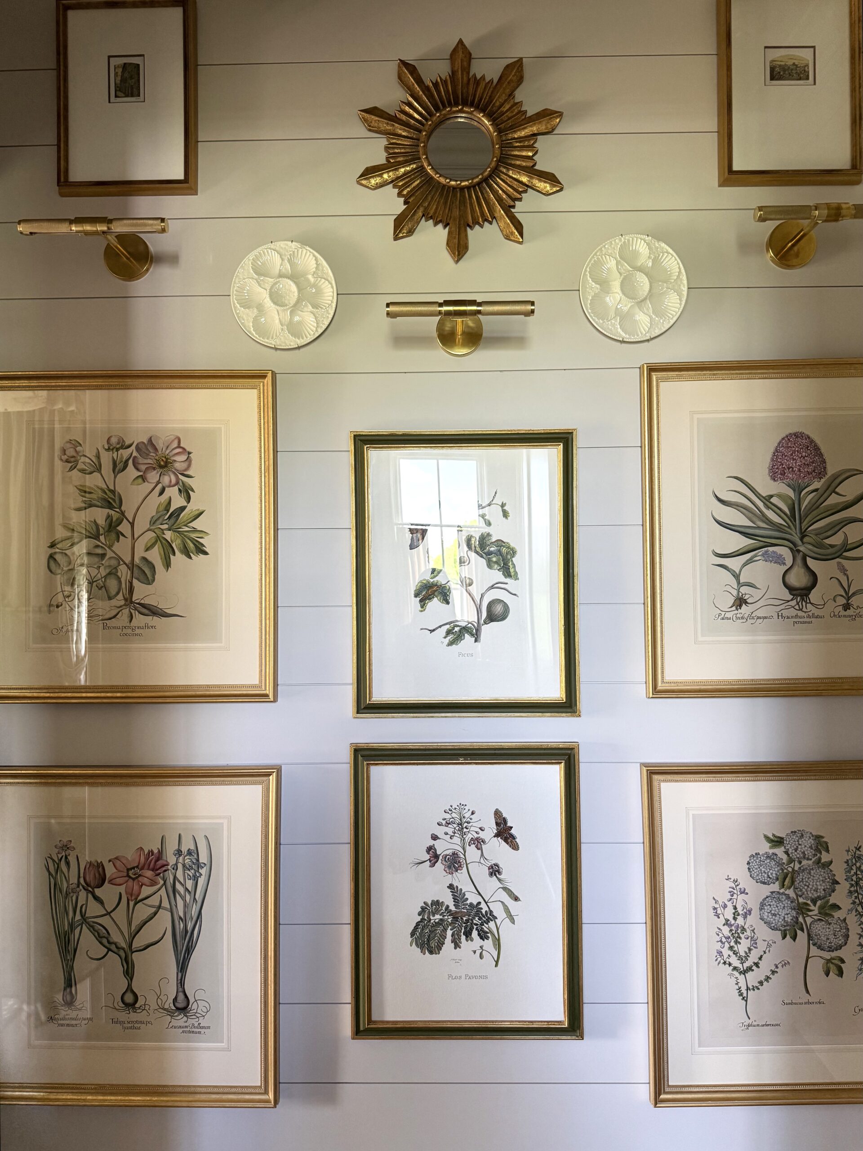
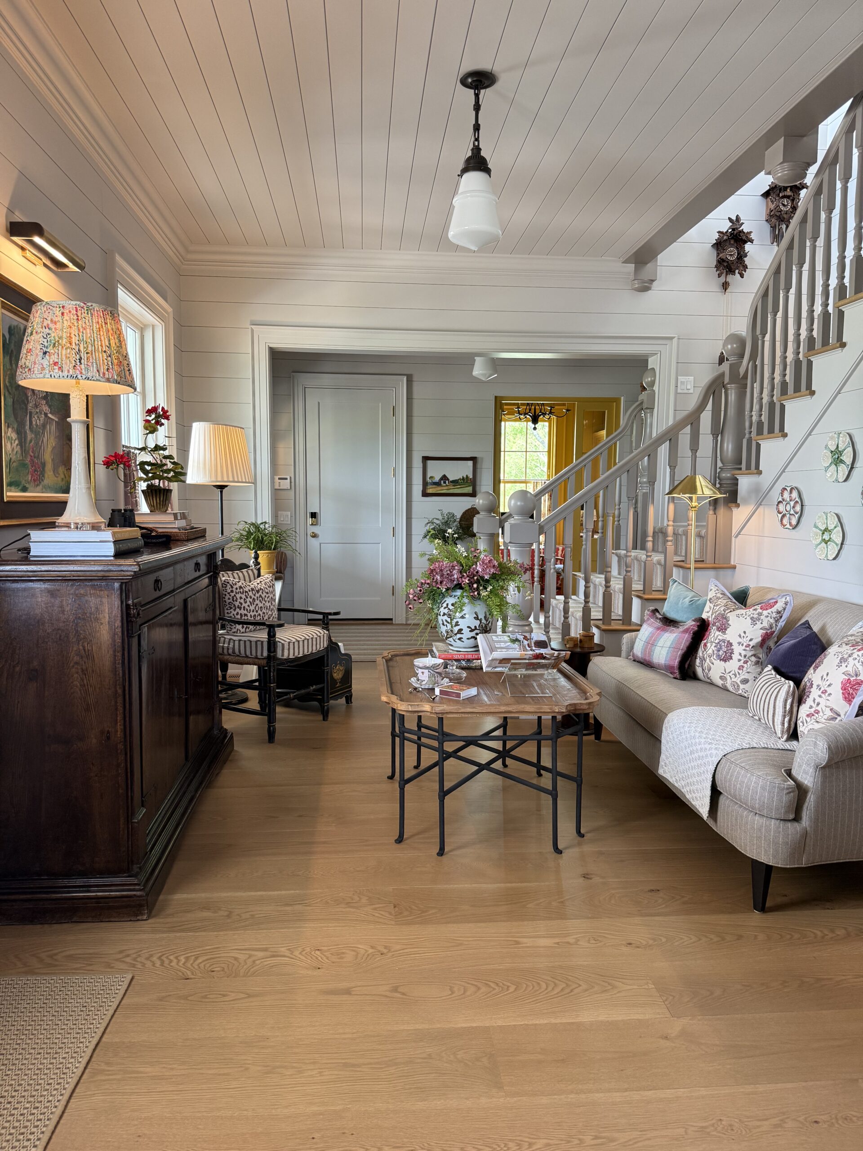
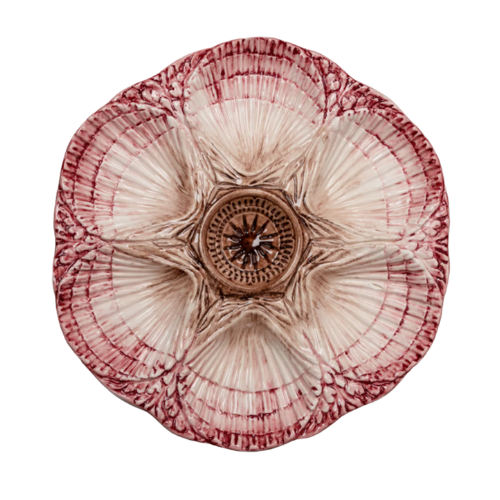
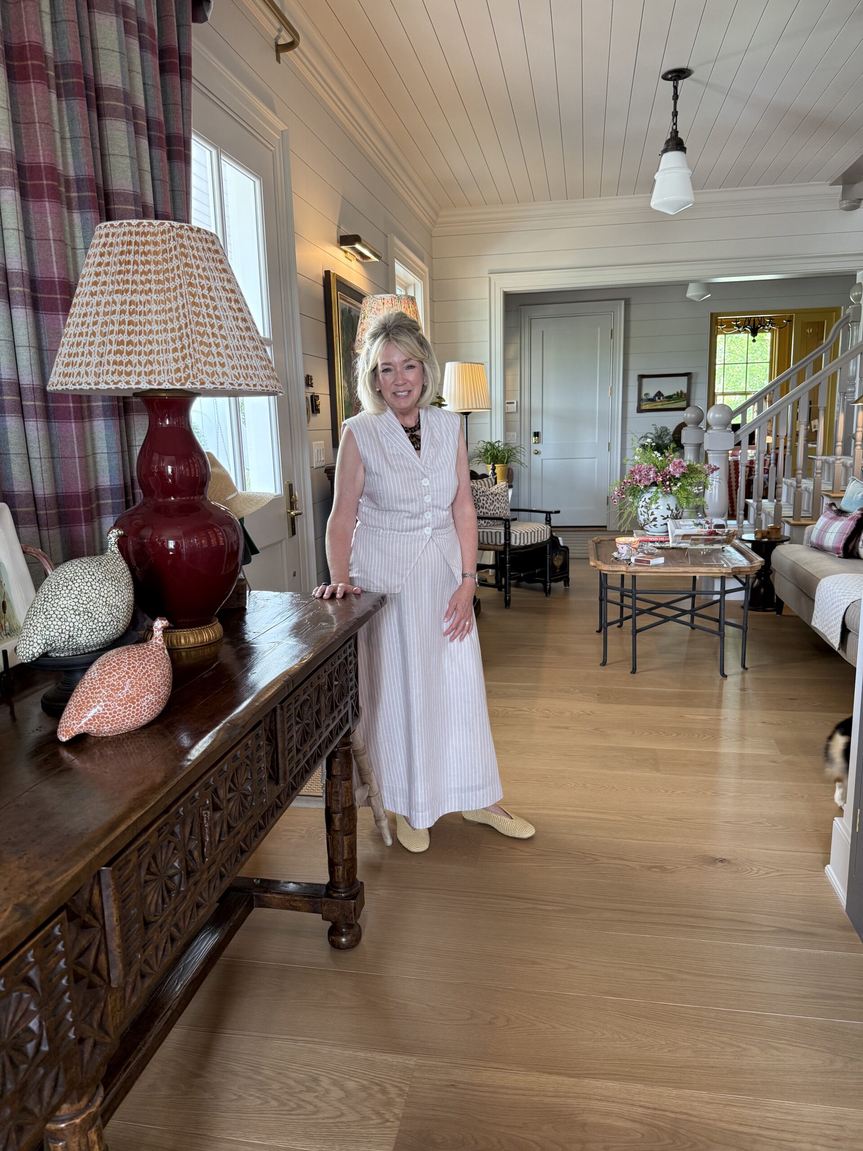
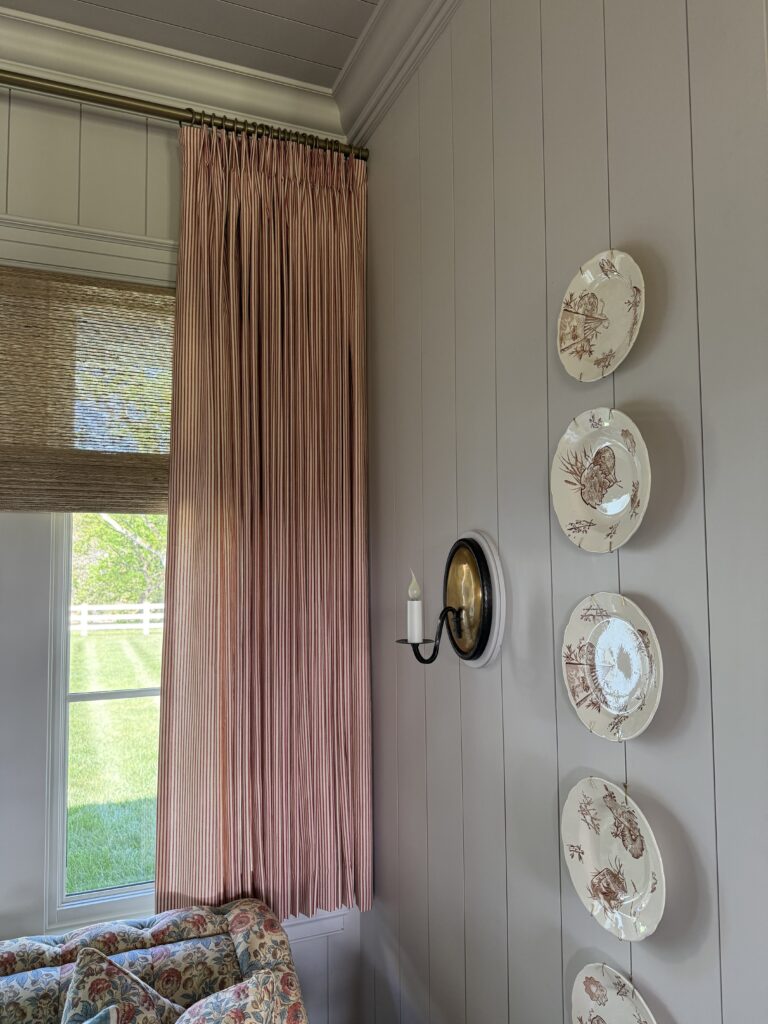
Equal parts practical and inviting, it offers a place to arrive, gather, and settle in with ease. Walls adorned with hanging plates and softly illuminated by berry-colored Bunny Williams lamps bring warmth and personality, turning a functional space into one that feels thoughtfully composed.
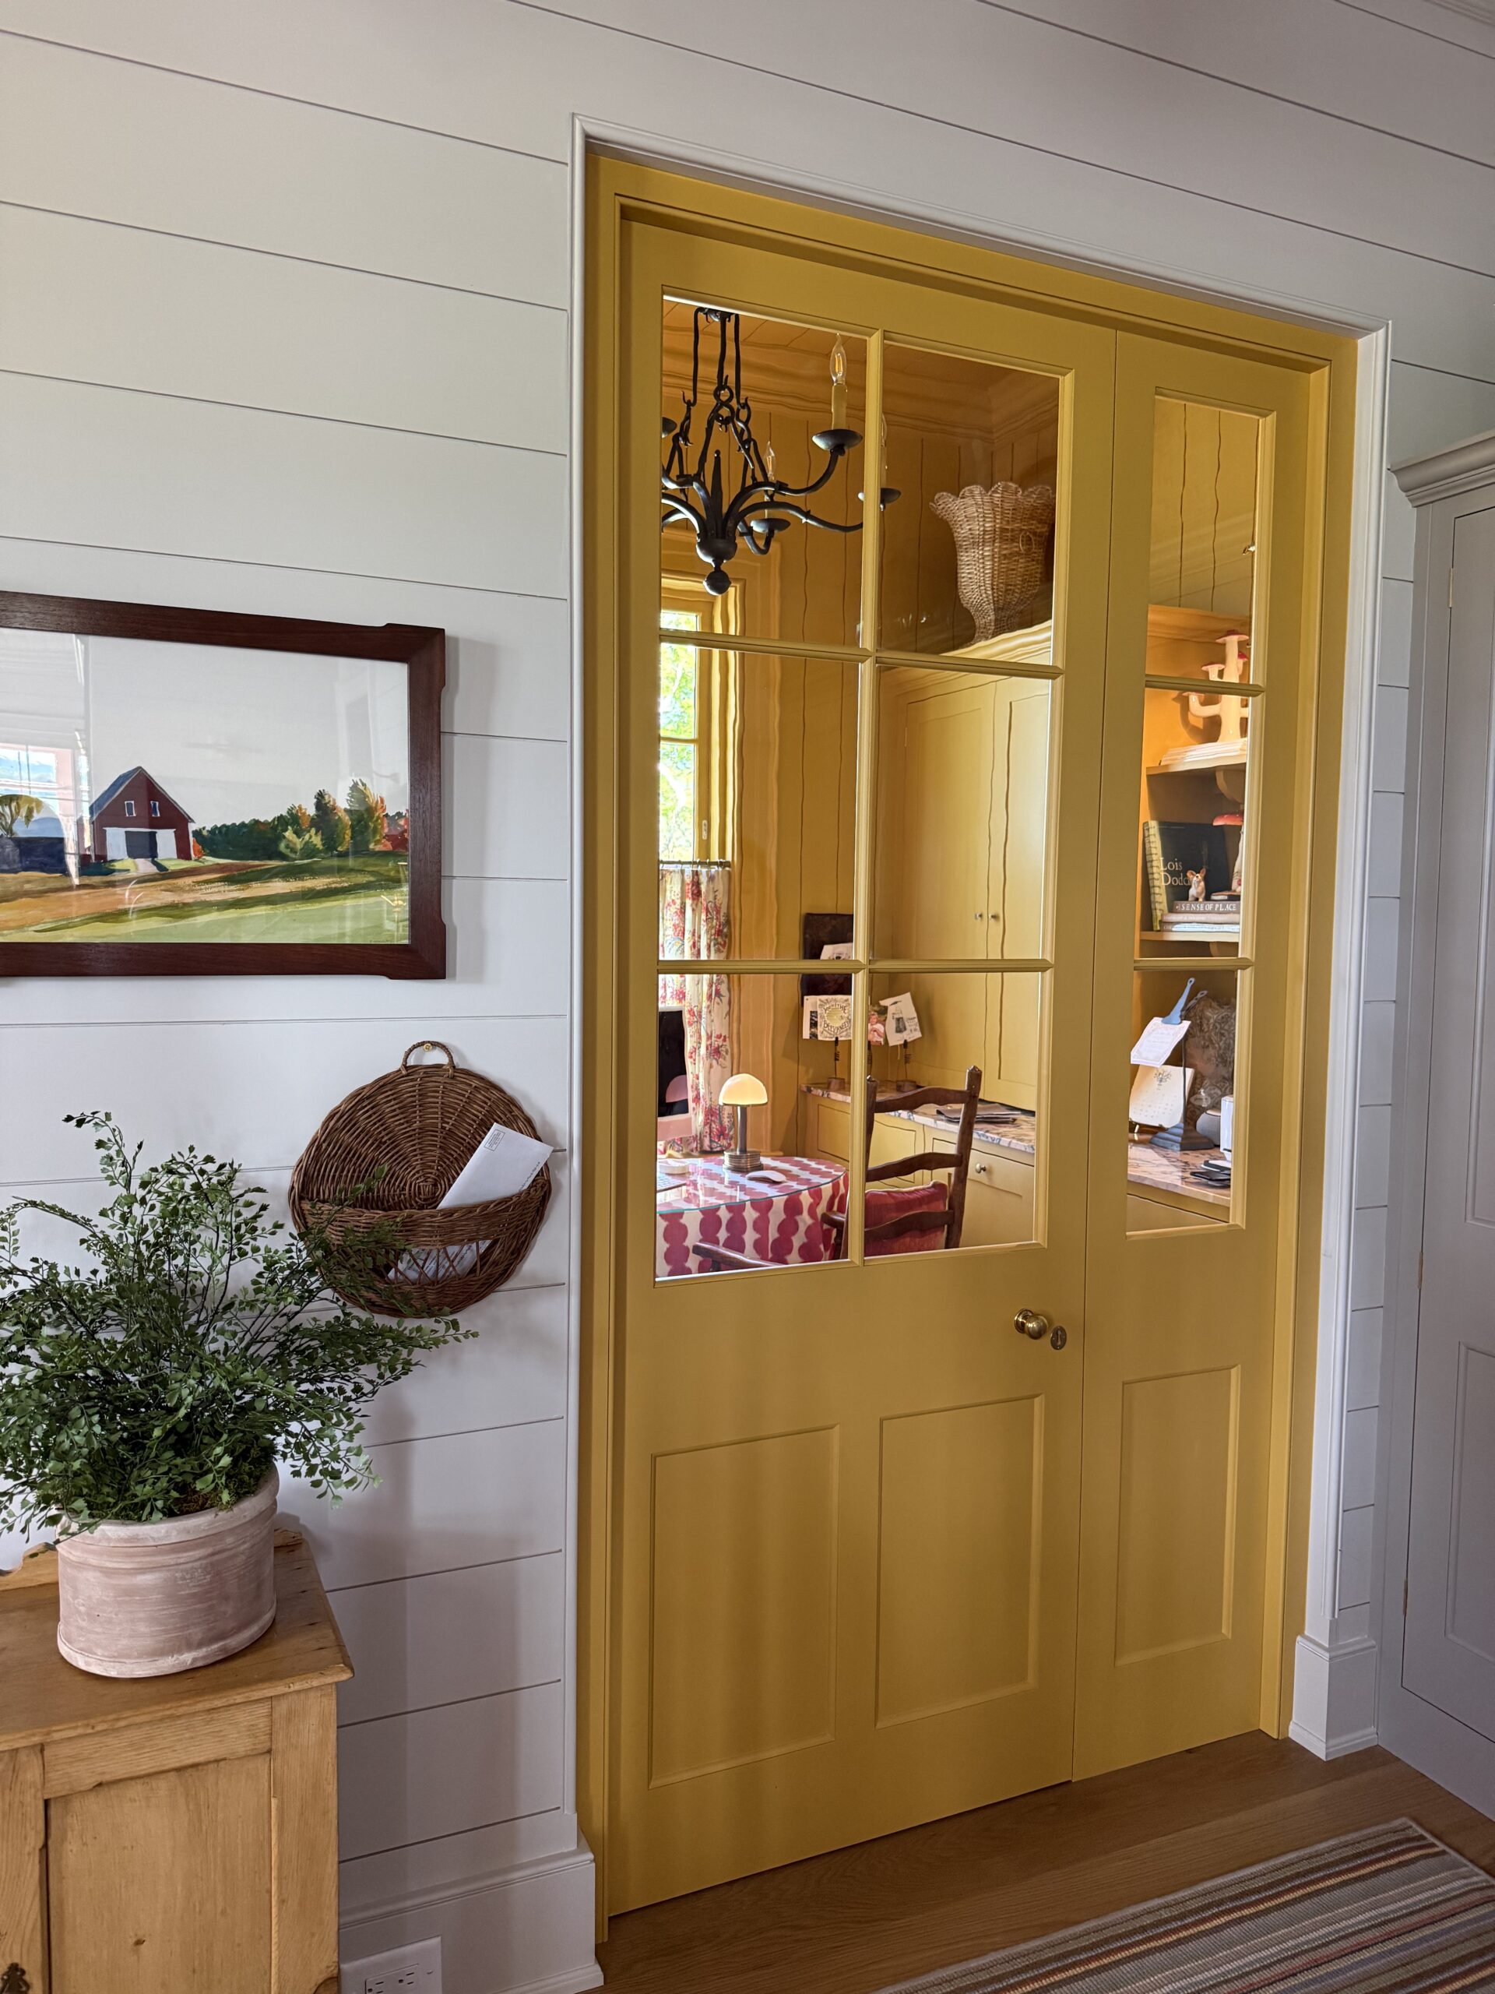
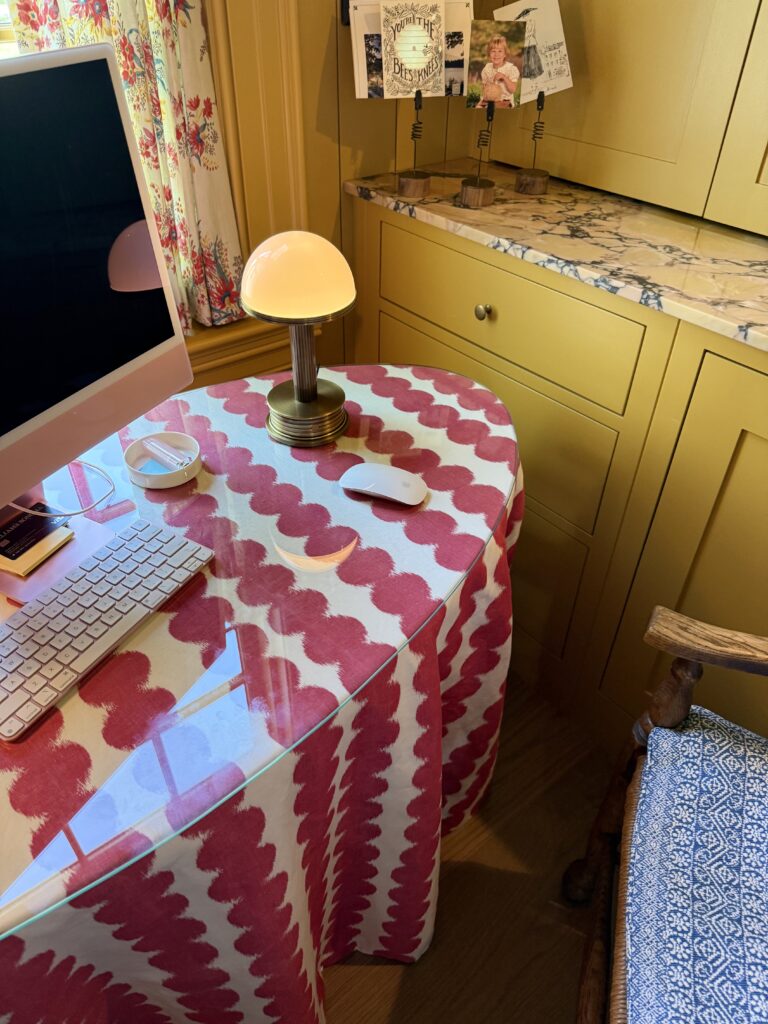
Built-in cabinetry by Plain English provides a beautiful solution for tucking away coats and shoes, blending utility with timeless design. Just beyond, a small, cozy office creates a quiet retreat for Kelly, complete with a skirted desk table set on wheels—an elegant and flexible detail that reflects the home’s balance of beauty and livability.
Whether coming in after an afternoon on the property or stepping inside for a casual visit, this entrance sets the tone for what unfolds beyond: a home built not just for beauty, but for connection.
It’s a thoughtful gesture—one that quietly says you’re always welcome here.
Laundry Room
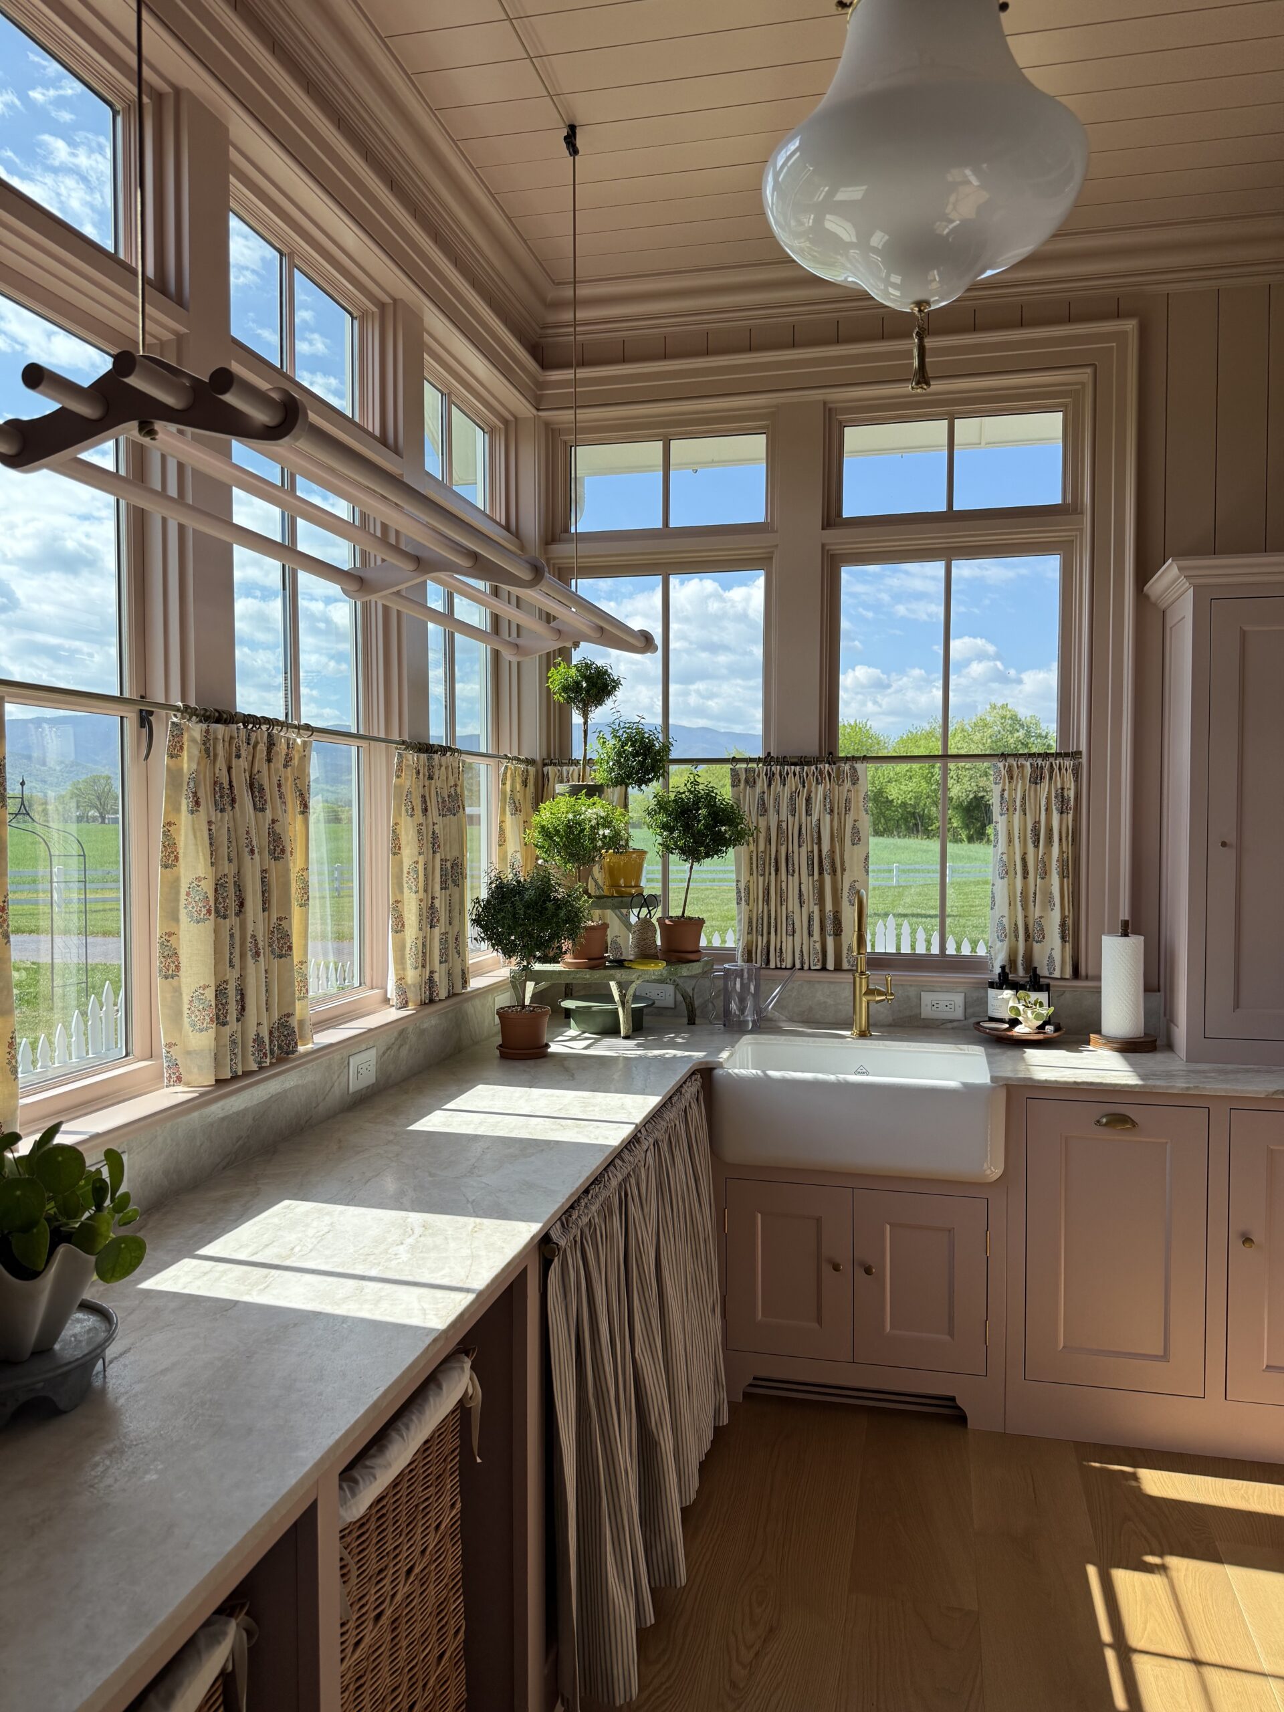
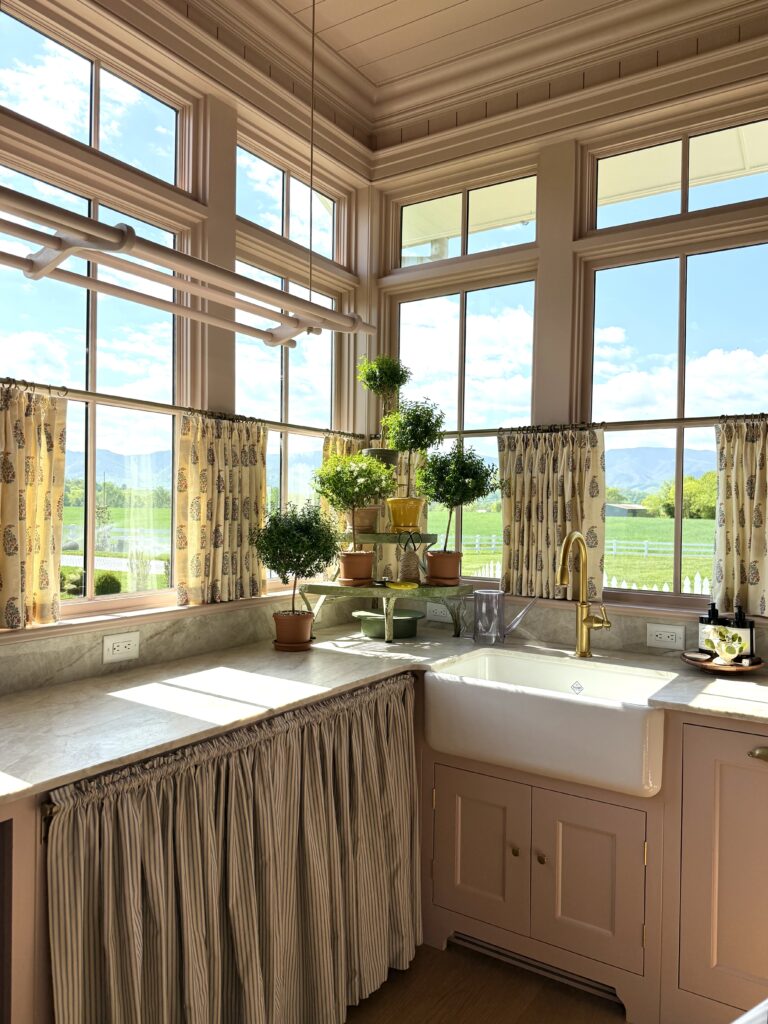
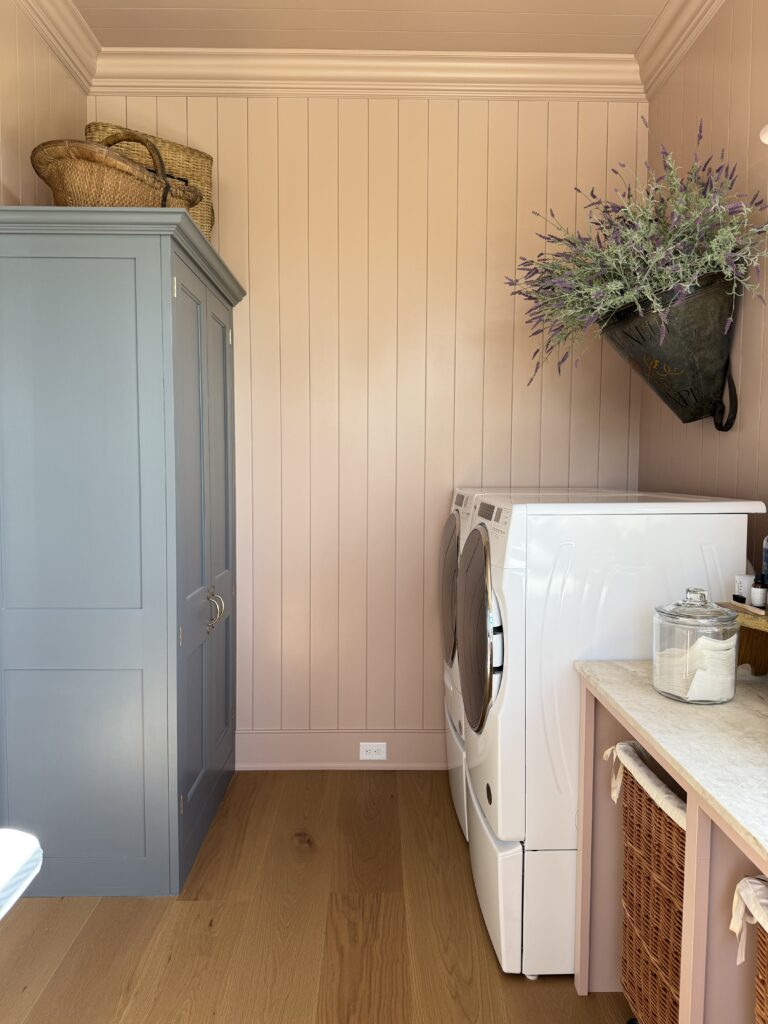
In a home defined by thoughtful details, the laundry room feels quietly extraordinary. Filled with natural light and framed by wavy glass interior panes, it offers a soft sense of connection to the rooms beyond—almost like a small conservatory tucked within the heart of the house.
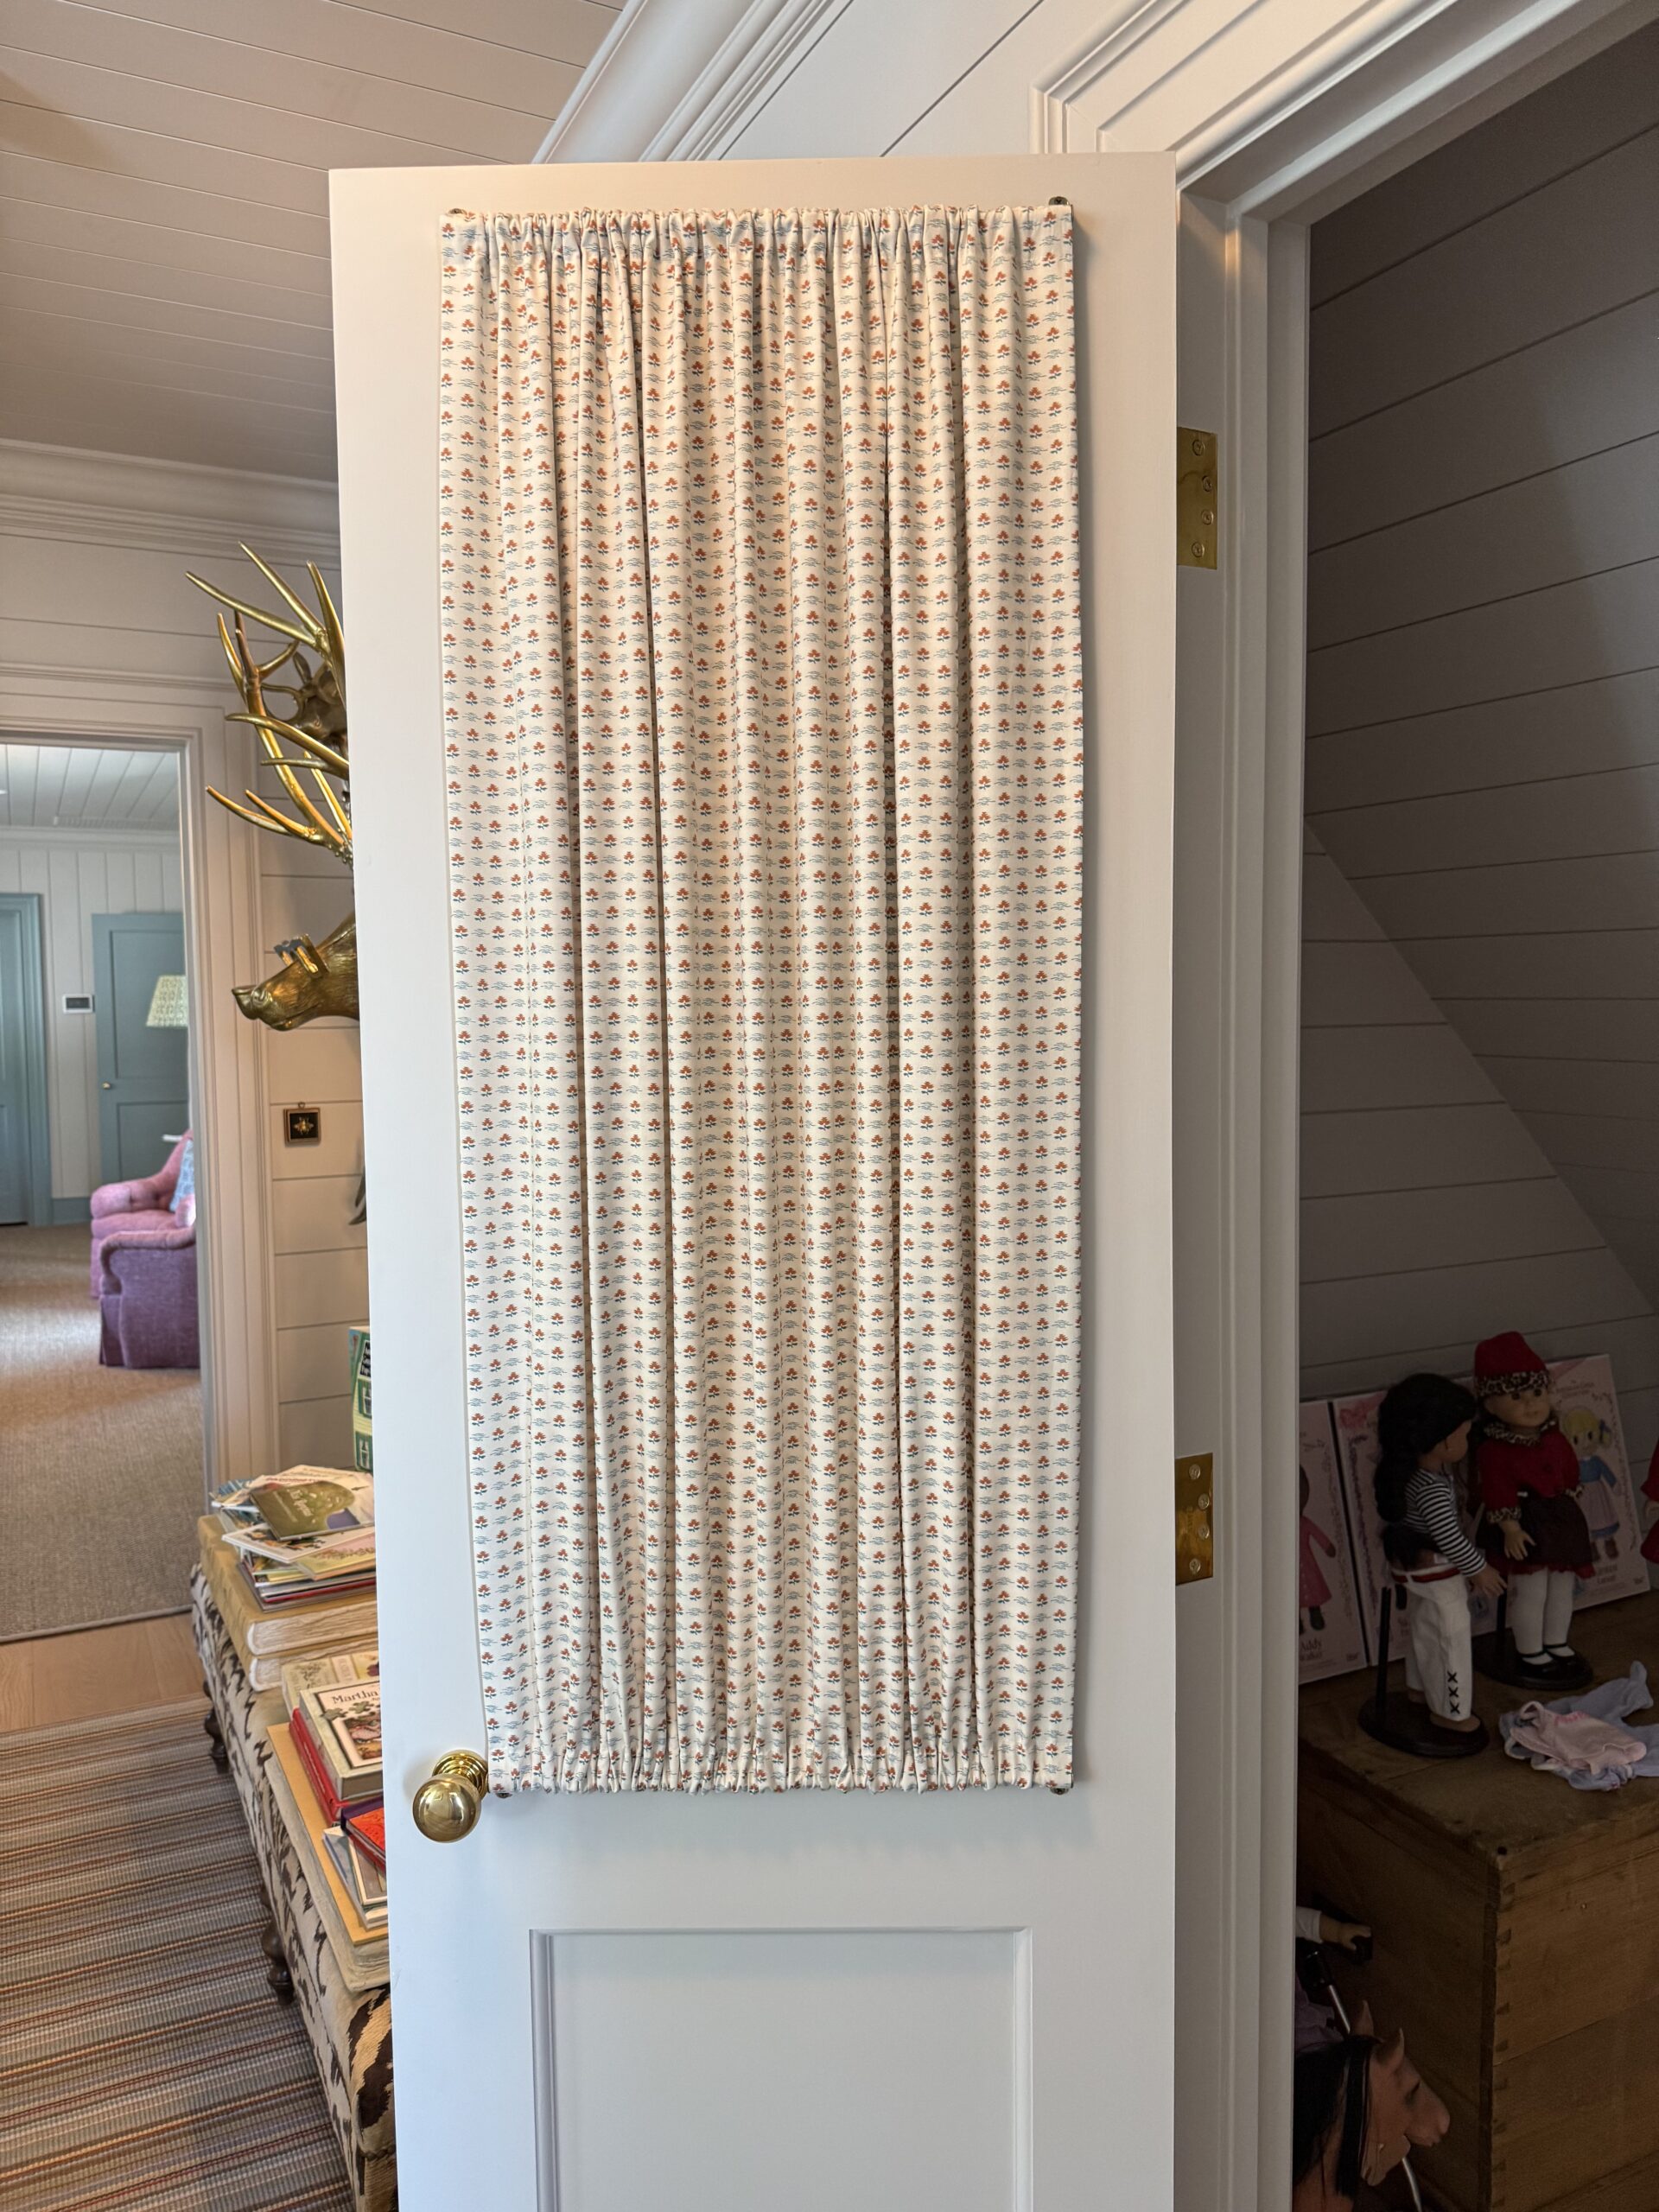
The space doubles as a nurturing spot for Kelly’s topiaries, which thrive here in the filtered light. Skirted cabinetry, painted in Plain English’s Silver Polish, conceals ample storage, while pull-out drawers lend an ease to the everyday. The café curtains—part of High Country Drapery’s meticulous work throughout the home—can be drawn for softness and privacy without ever fully blocking the view.
And in a moment that feels both personal and refreshingly honest, the ironing board remains out—just as Kelly prefers it. It’s a subtle reminder that even in a home of such beauty, livability comes first.
Kitchen, Breakfast Nook, Dining and Scullery
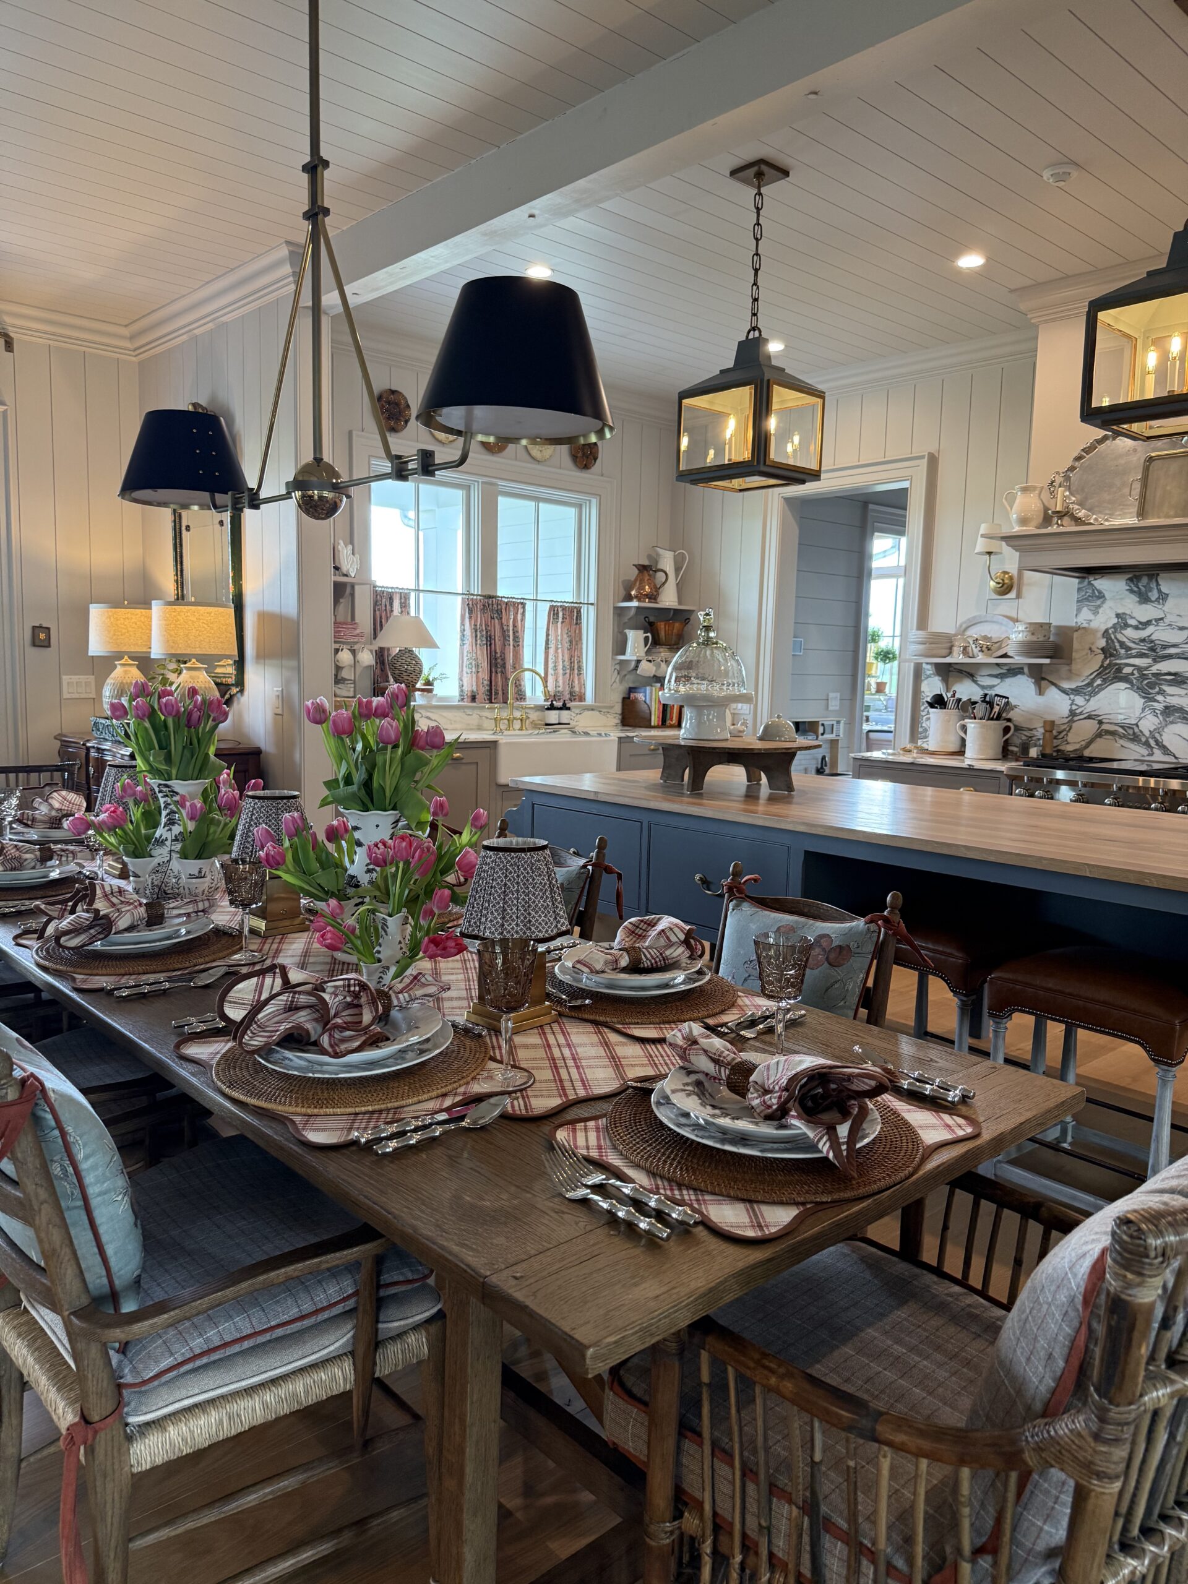
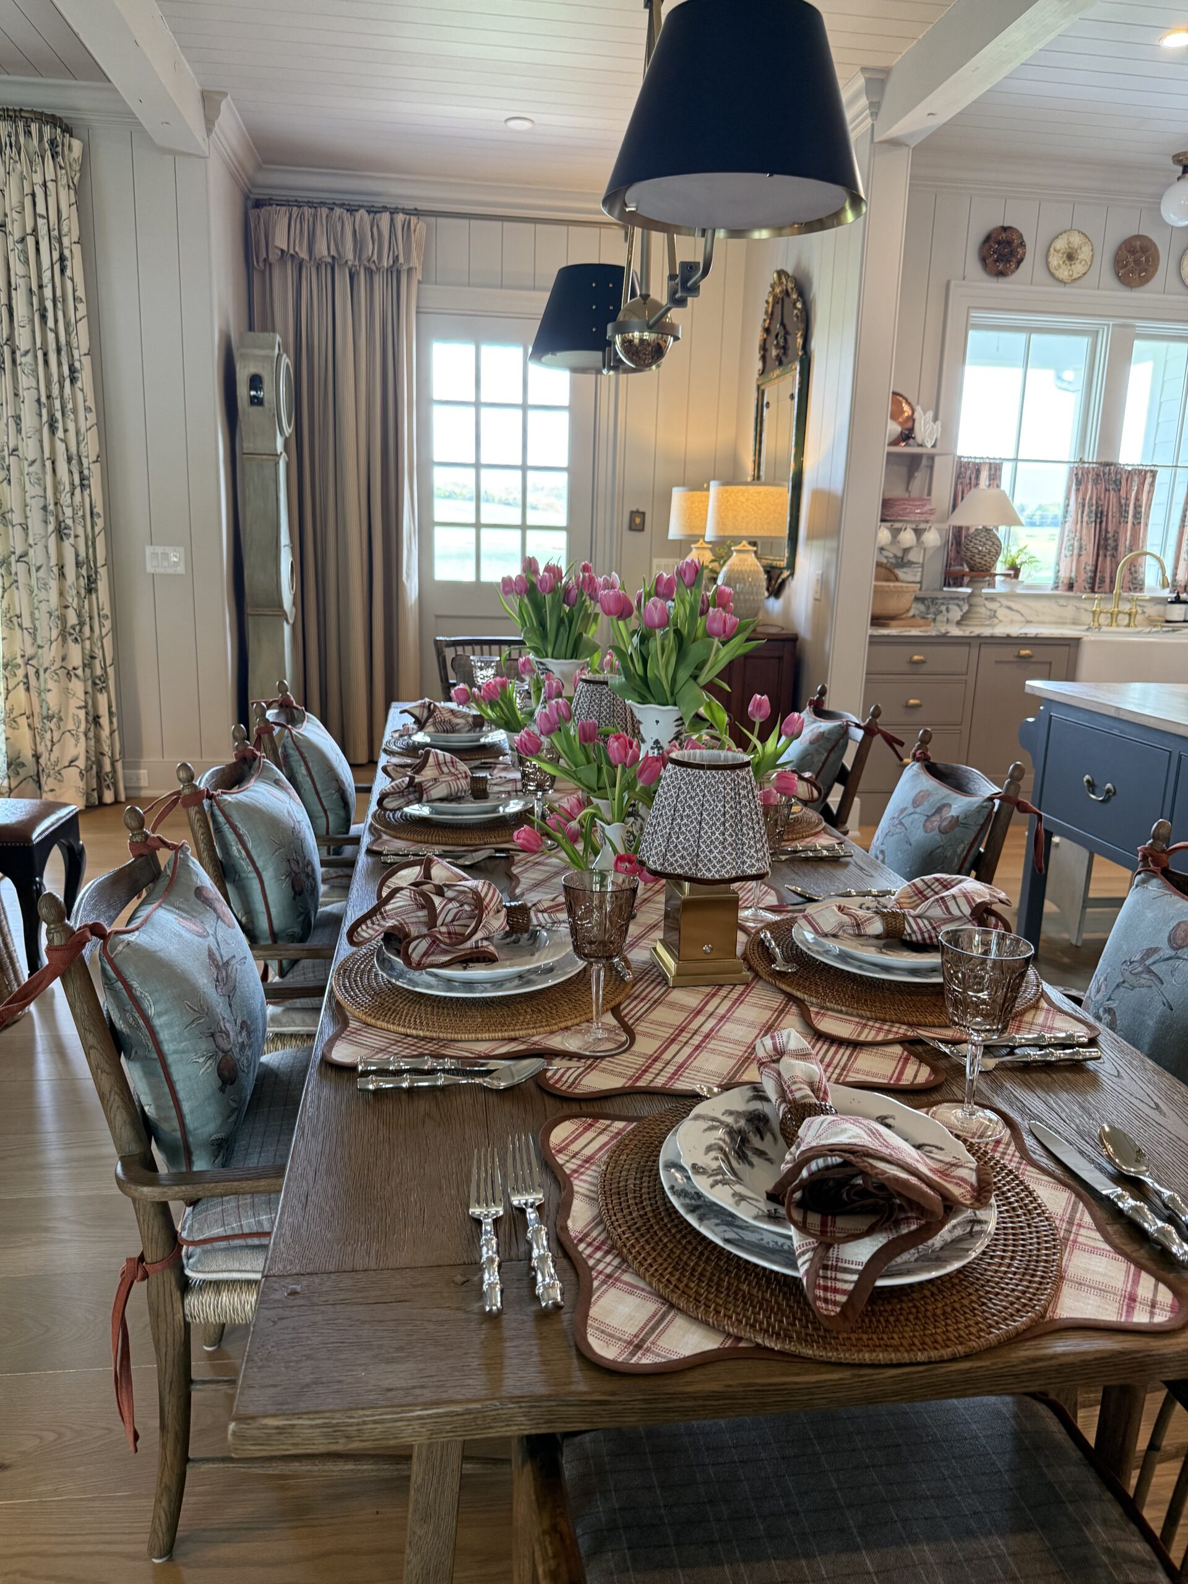
At the heart of the home, the kitchen and dining spaces come together in a way that feels easy and familiar—the kind of place where everyone naturally gathers and lingers a little longer. Open to the living room, it’s a layout that keeps conversations flowing and family close.
The kitchen is anchored by a generous island with counter seating—perfect for everything from morning coffee to helping hands at dinnertime, a spot the homeowners’ young grandchildren will no doubt grow into over the years.
And just beyond the island is a detail I always notice: windows above the sink. Here, a pair of large windows take that simple pleasure a step further, framing peaceful views of the farm and distant mountains. It’s the kind of view that quietly draws you in and makes even the most ordinary moments feel a little more special.
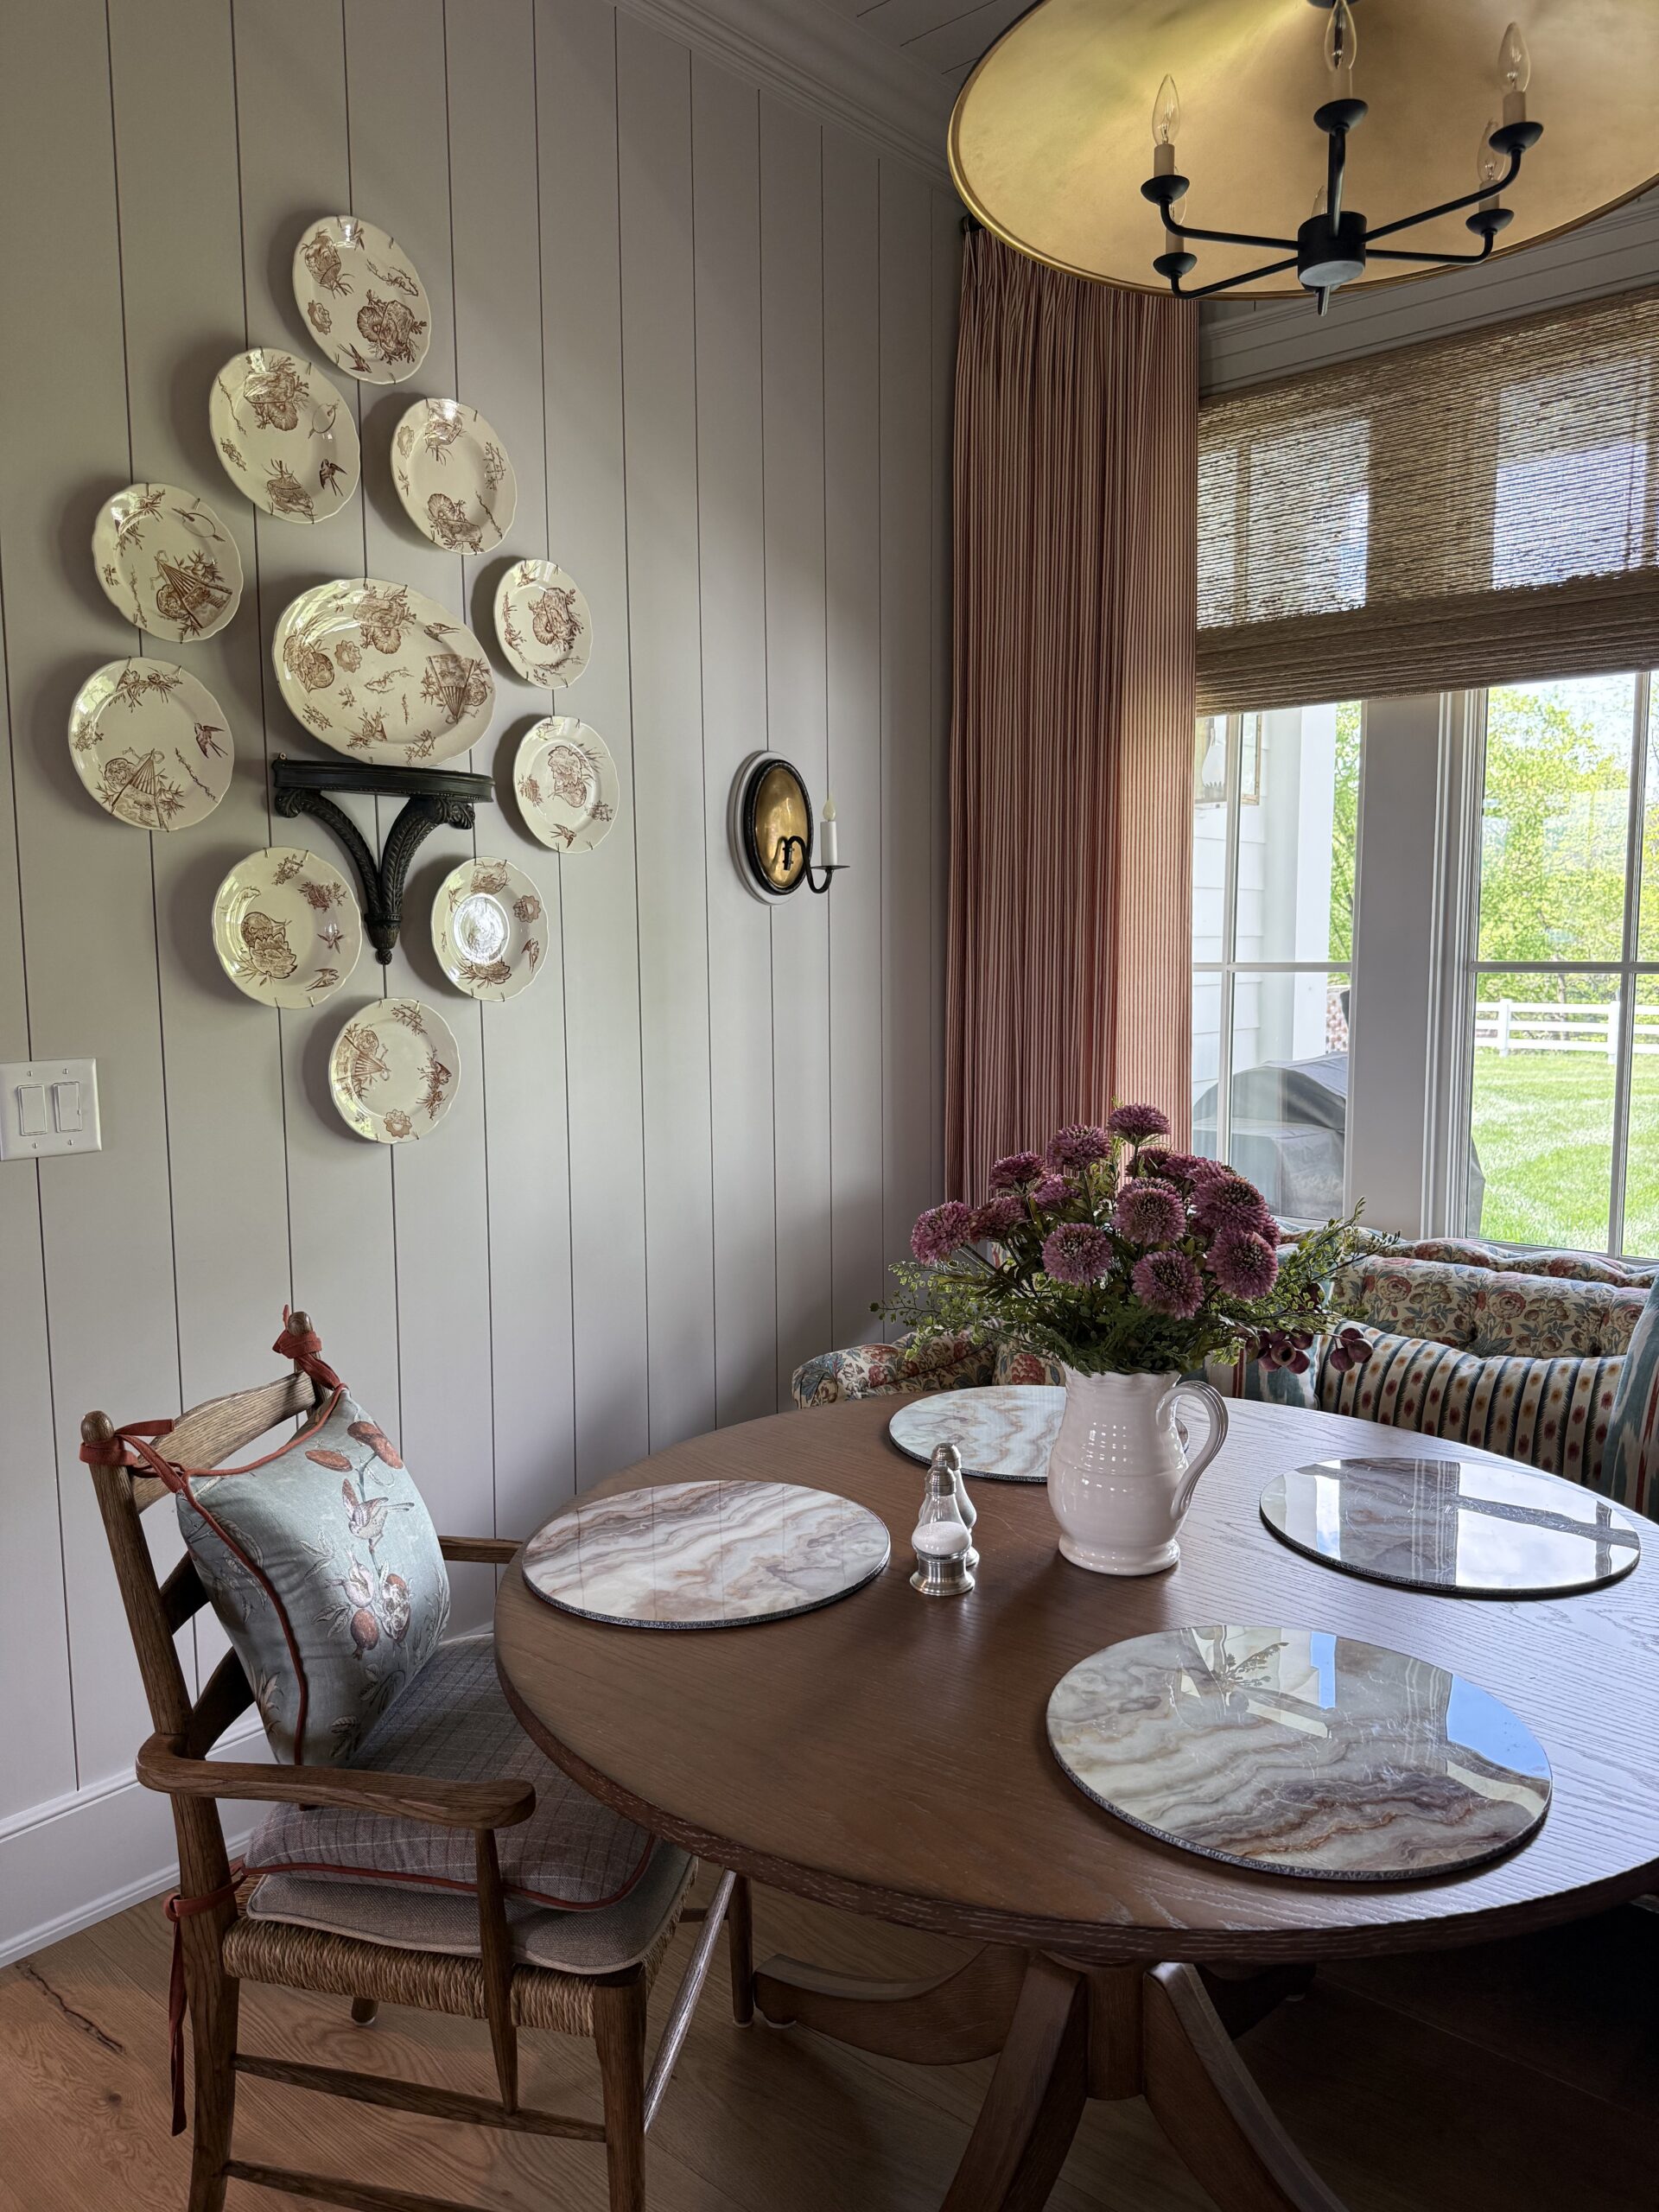
A casual dining table sits nearby, thoughtfully sized to welcome the homeowners’ grown children and grandchildren—a place meant for shared meals, stories, and everyday moments. Tucked just around the corner, the breakfast nook offers a cozier spot, with a collection of hanging plates and just enough room for a quick dinner or a friendly game of mahjong.
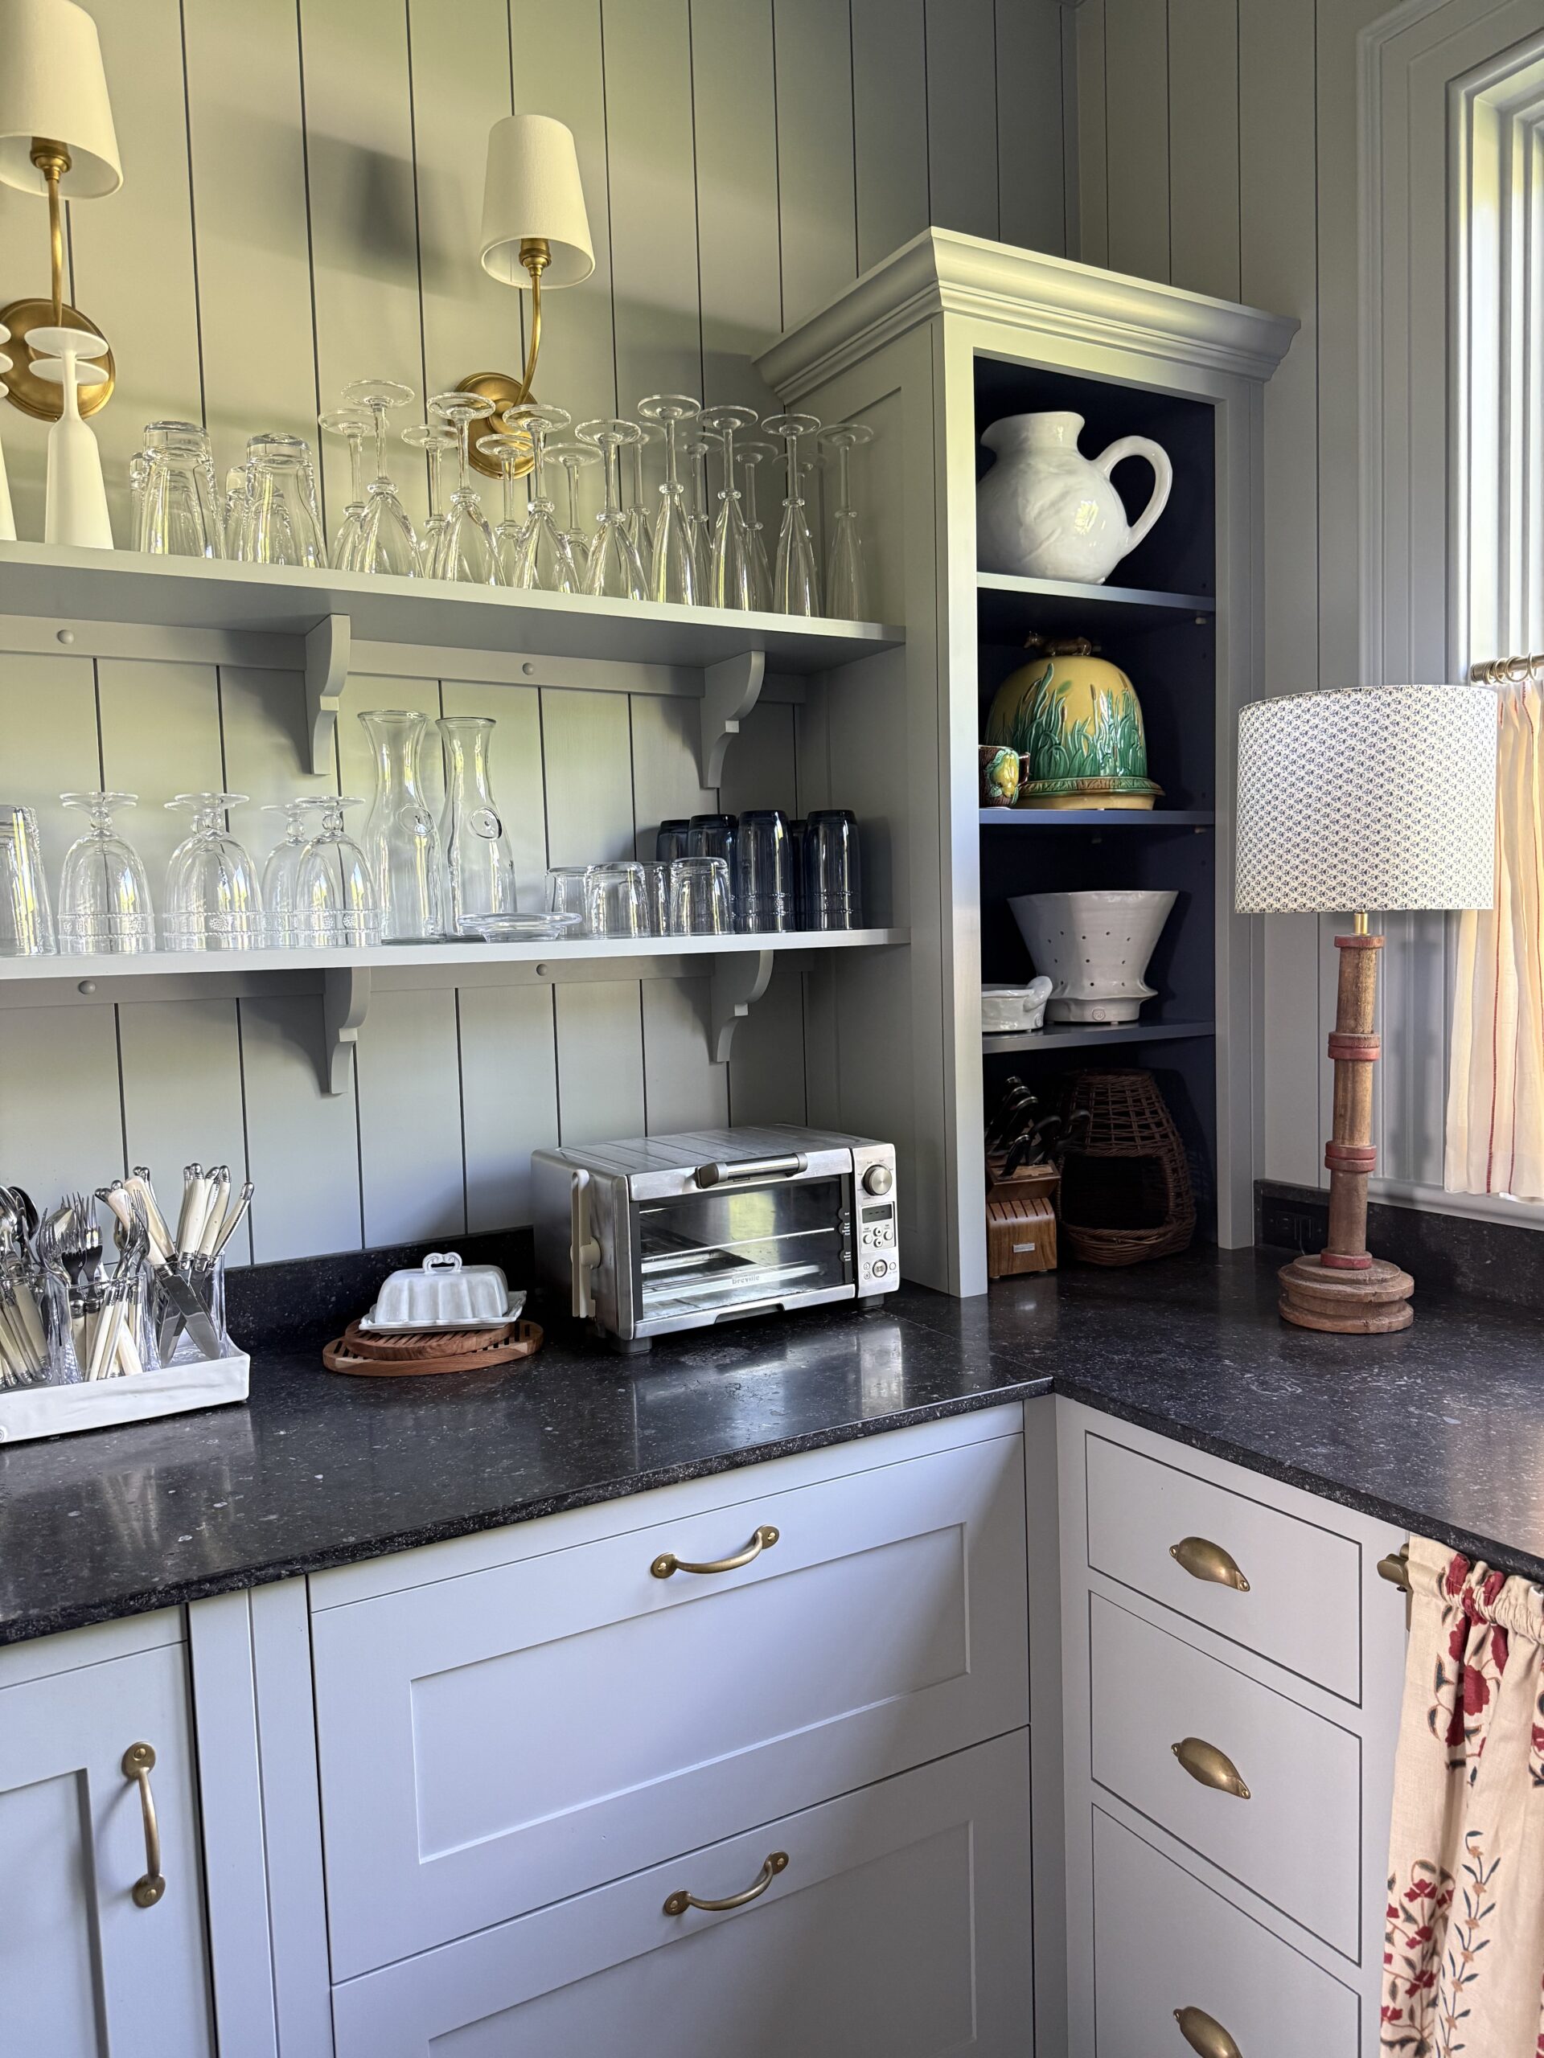
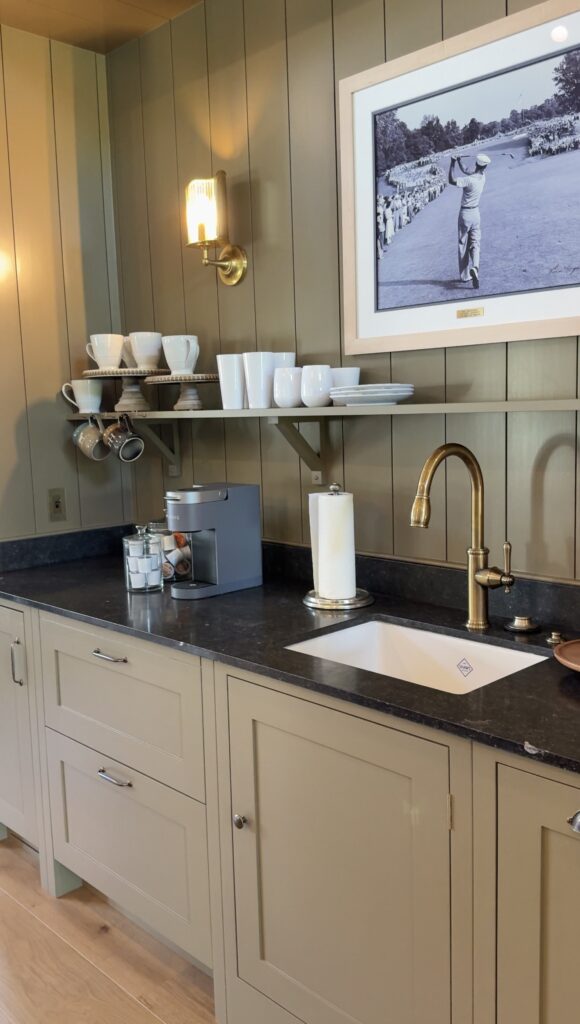
And then there’s the scullery—a smaller space, but one that quietly keeps everything running. With extra storage and room for appliances, it’s as practical as it is charming.
Together, these spaces feel less like separate rooms and more like one continuous gathering place—warm, inviting, and always in use.
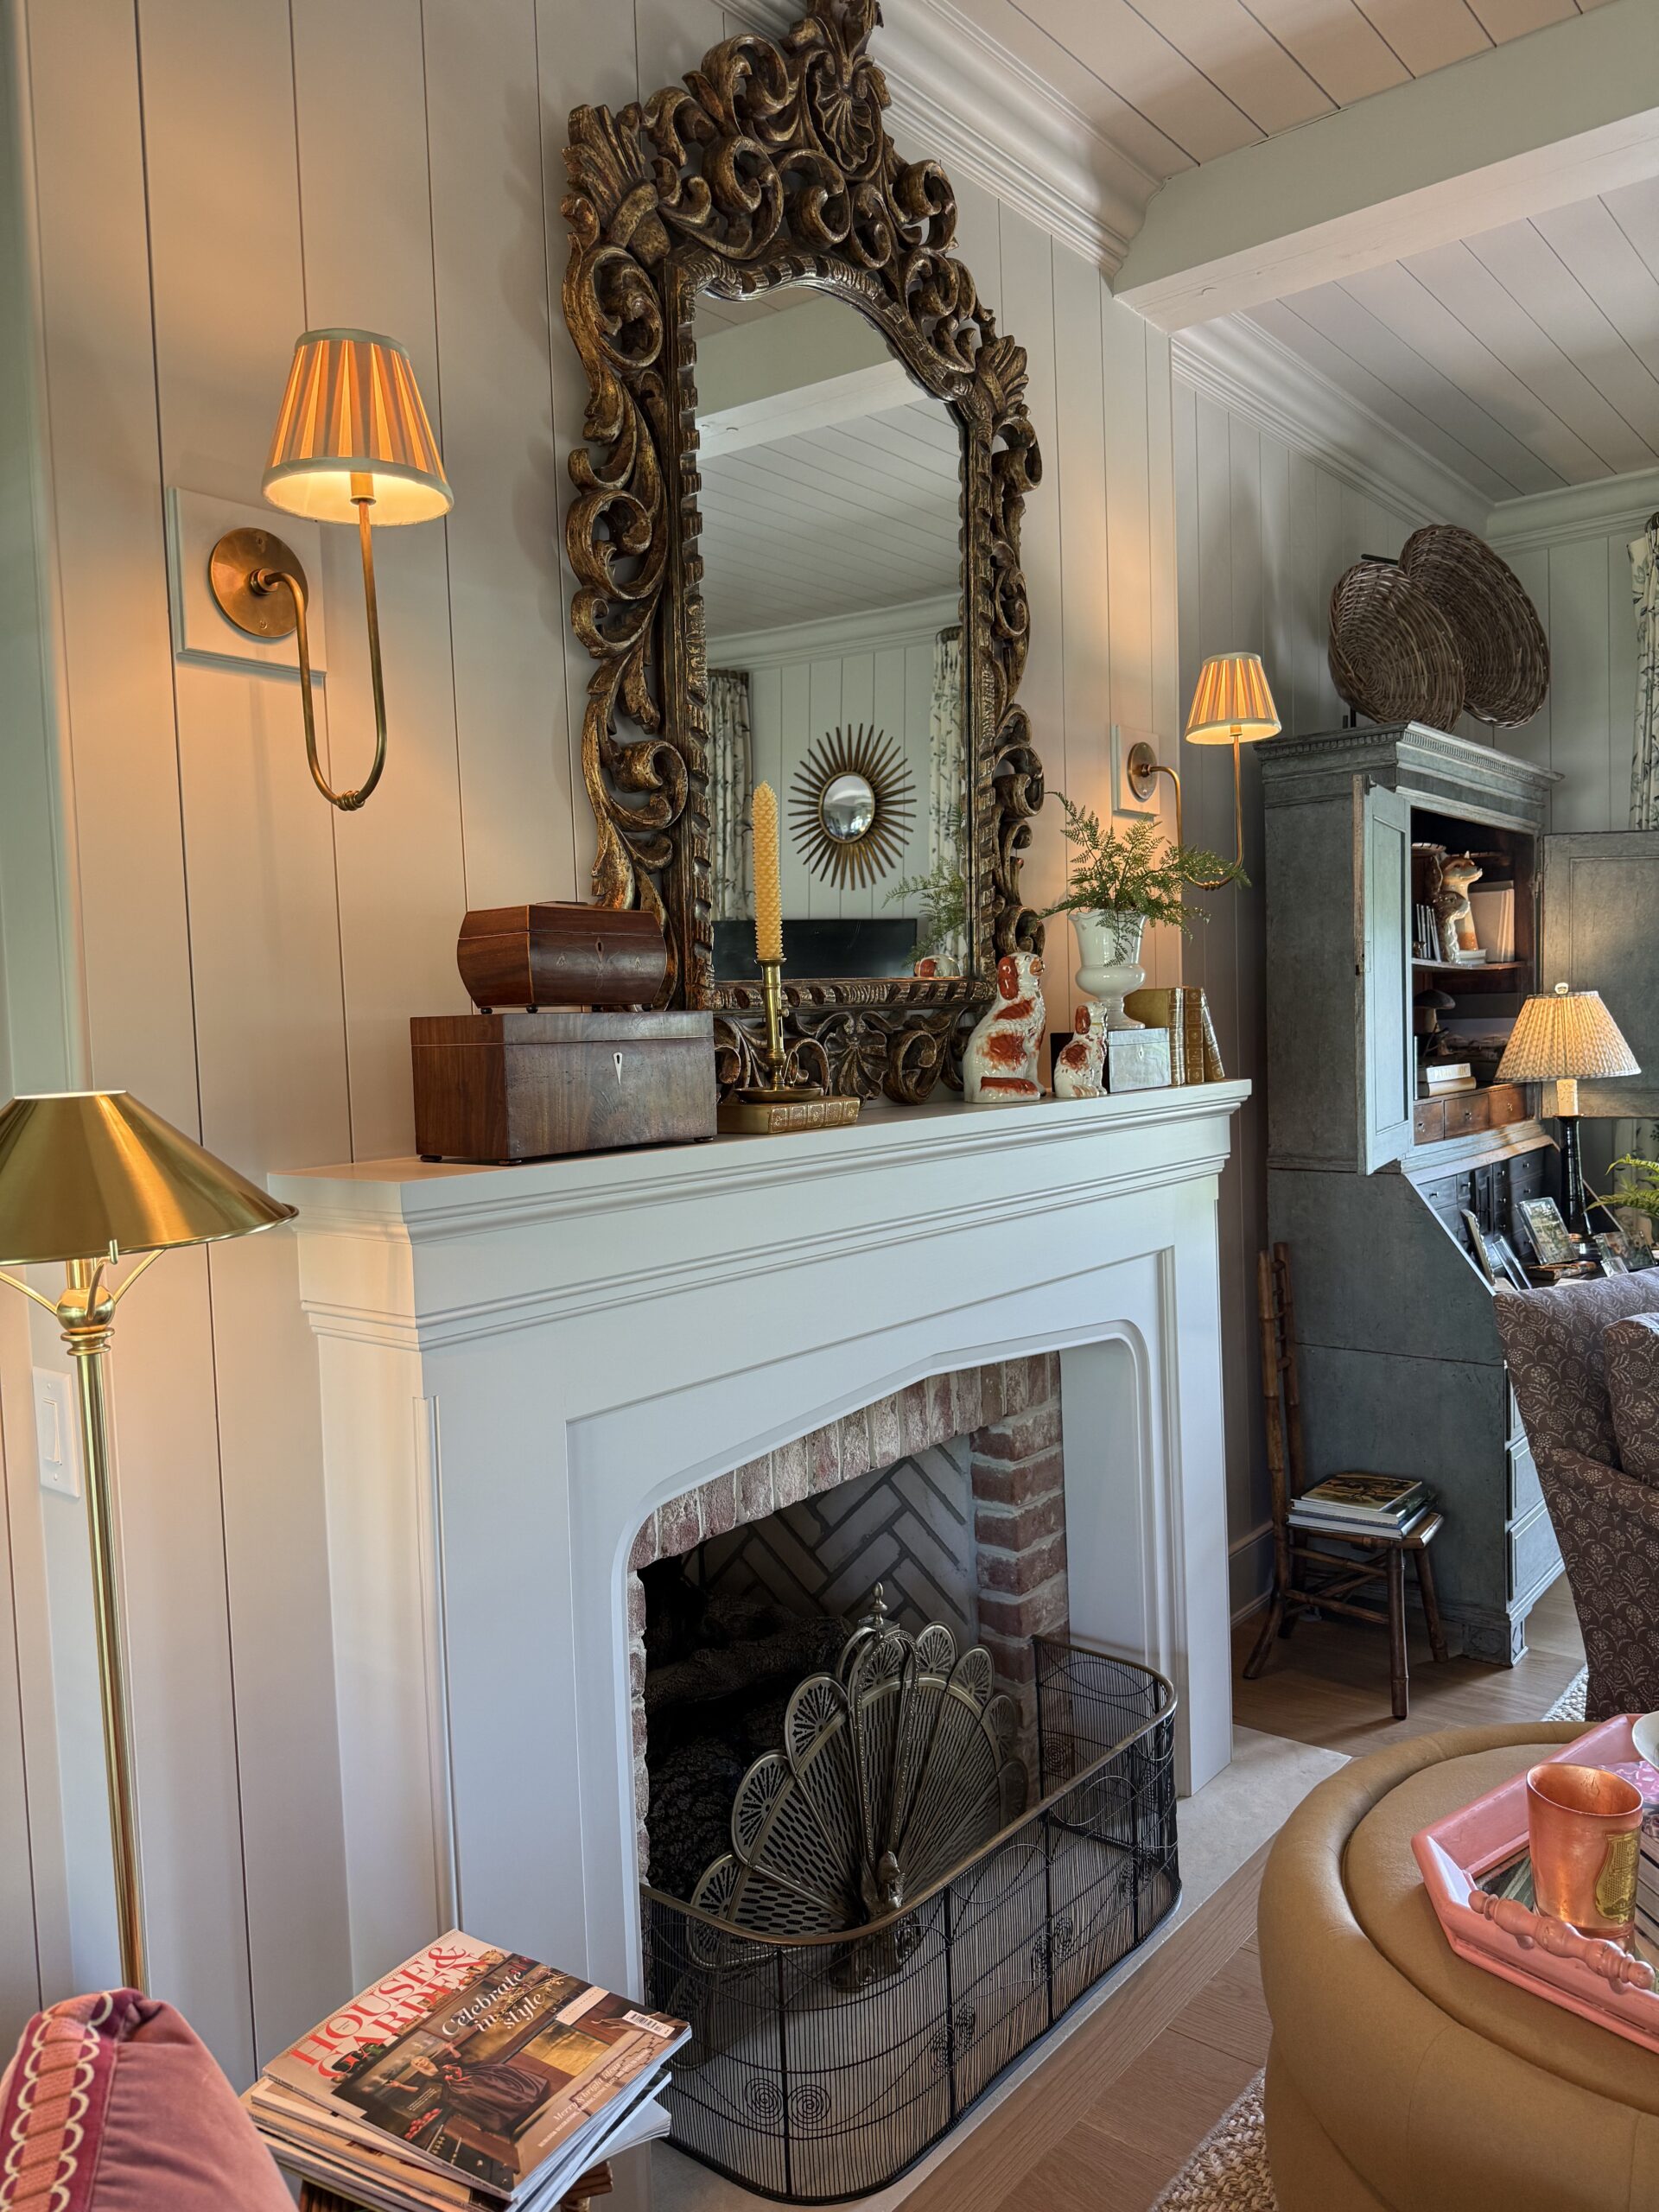
Living Room
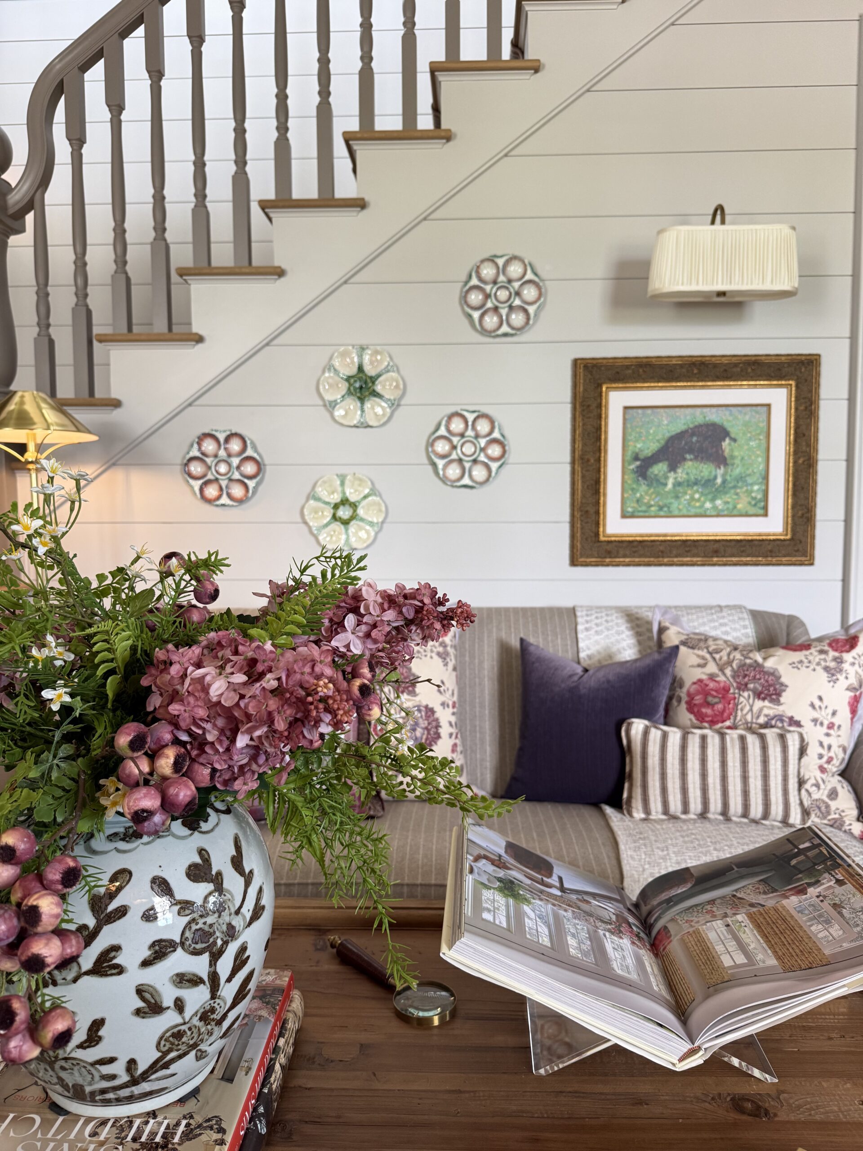
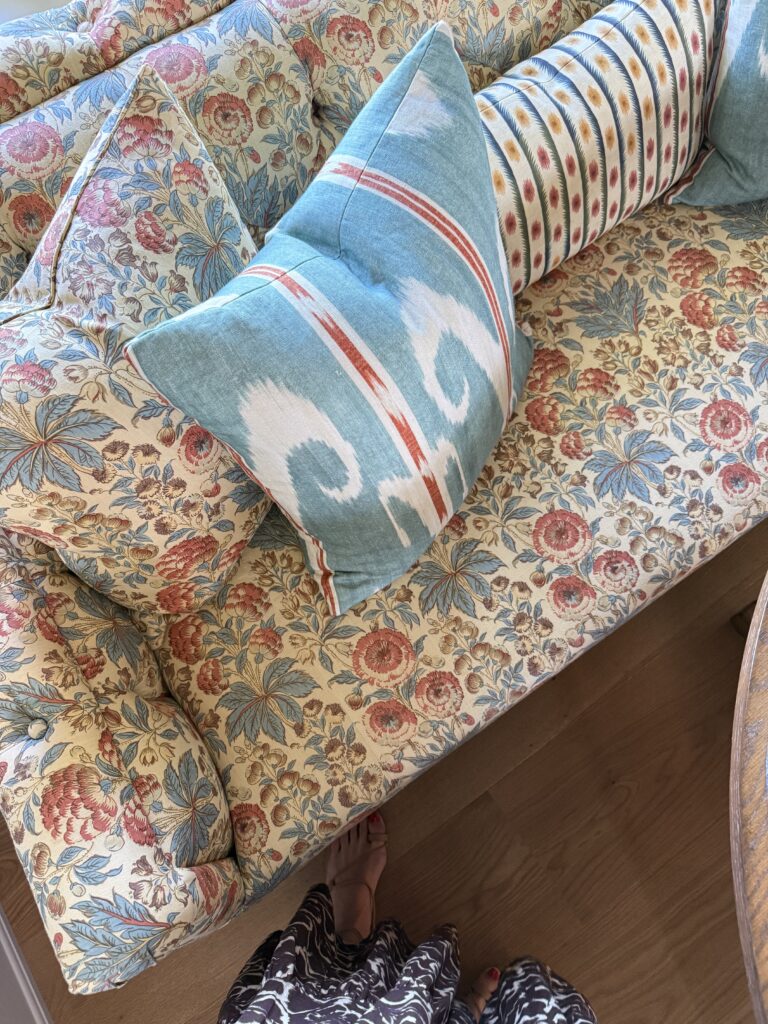
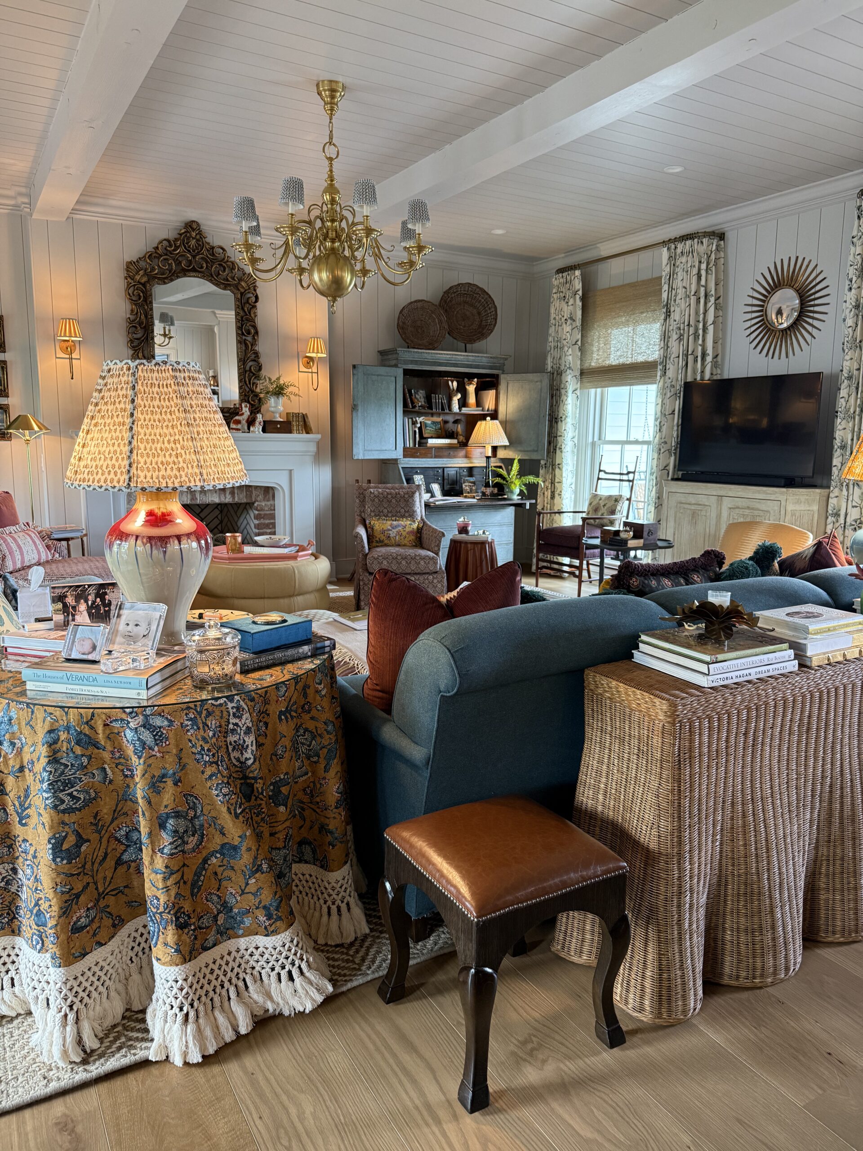
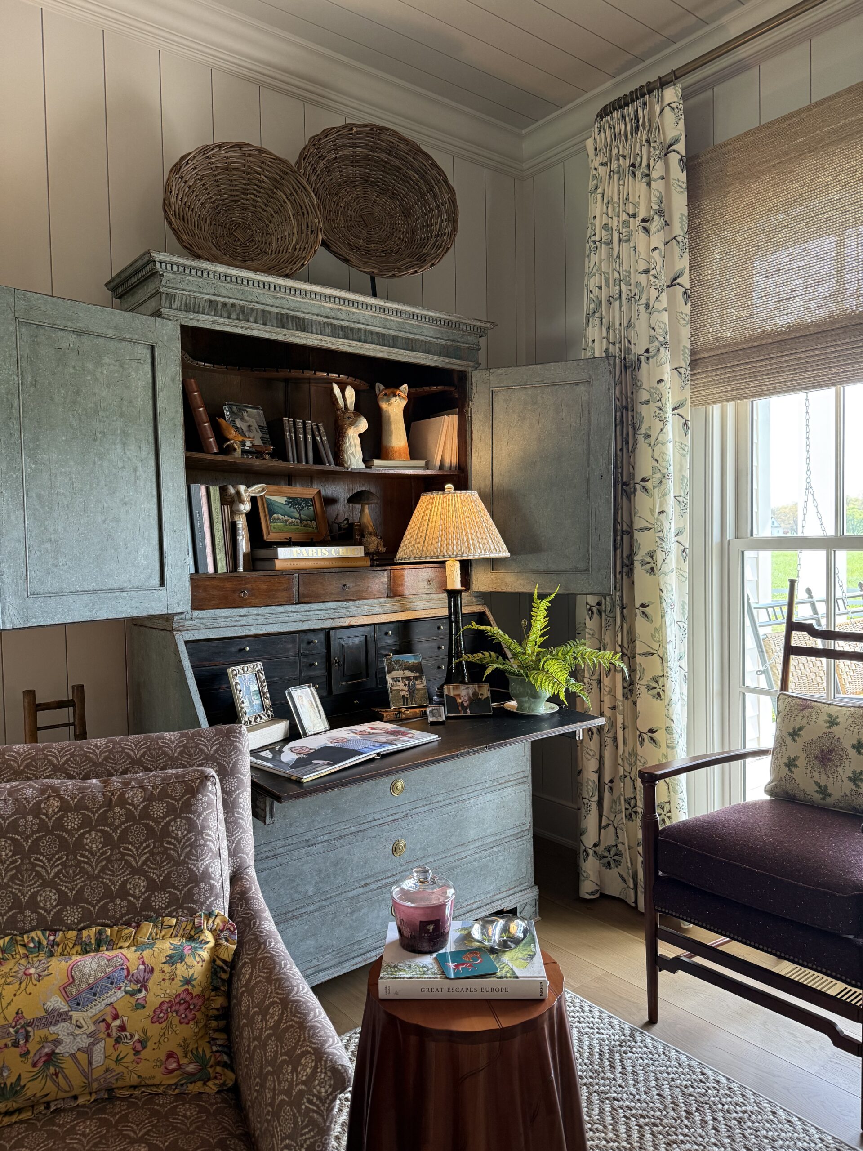
The living room is layered, welcoming, and full of personality—the kind of space that invites you to settle in and stay awhile. With more than 25 fabrics woven throughout, there’s a richness here that feels collected rather than composed. I was particularly drawn to drapery fabric, Jane Shelton Thames Blue, which adds depth and a quiet sense of elegance to the room.
A thoughtful mix of seating creates natural places for conversation, while family photographs and a television set off to the side—rather than above the fireplace—keep the focus on what the family values most: connection. It’s a room designed not just to be admired, but to be lived in.
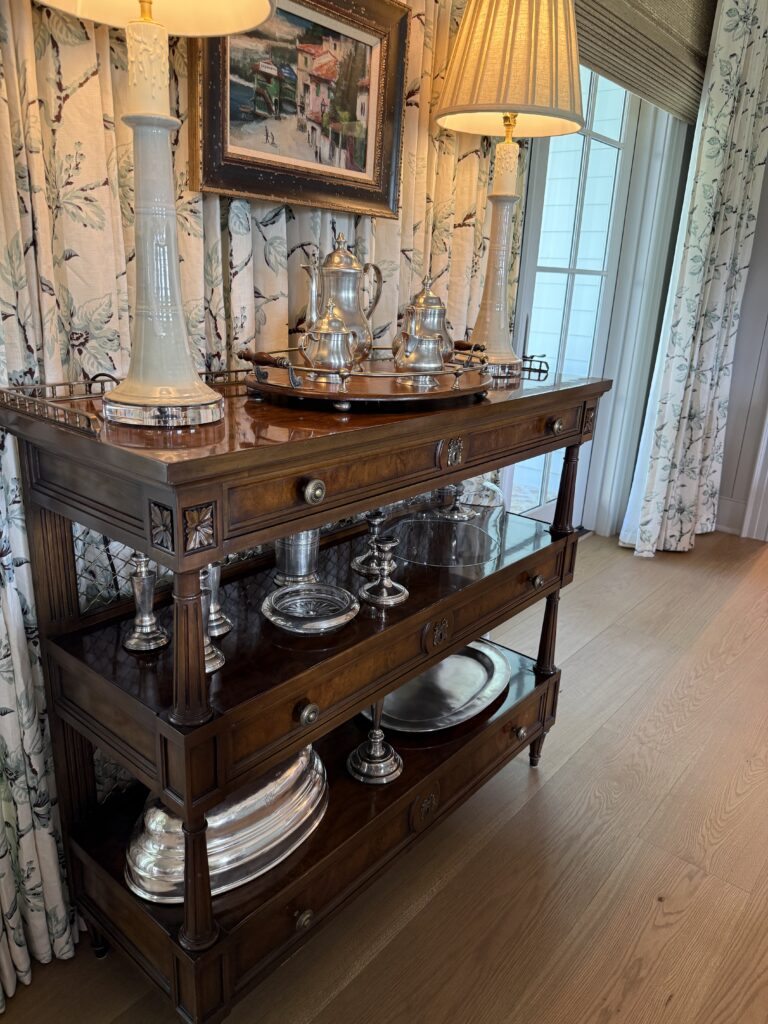
Large, nearly floor-to-ceiling windows flood the space with natural light—an architectural decision thoughtfully recommended by their architect, Jonathon Miller. Kelly and her husband are especially grateful for the added light it brings. Framed by beautifully tailored drapery from High Country Drapery, the windows feel both expansive and intimate at once. Designing for a room of this scale came with its challenges, from the span of the rods to the weight of the lined fabric—but the end result feels effortless, a testament to thoughtful craftsmanship.
It’s a space that reflects the heart of the home—comfortable, layered, and made for gathering.
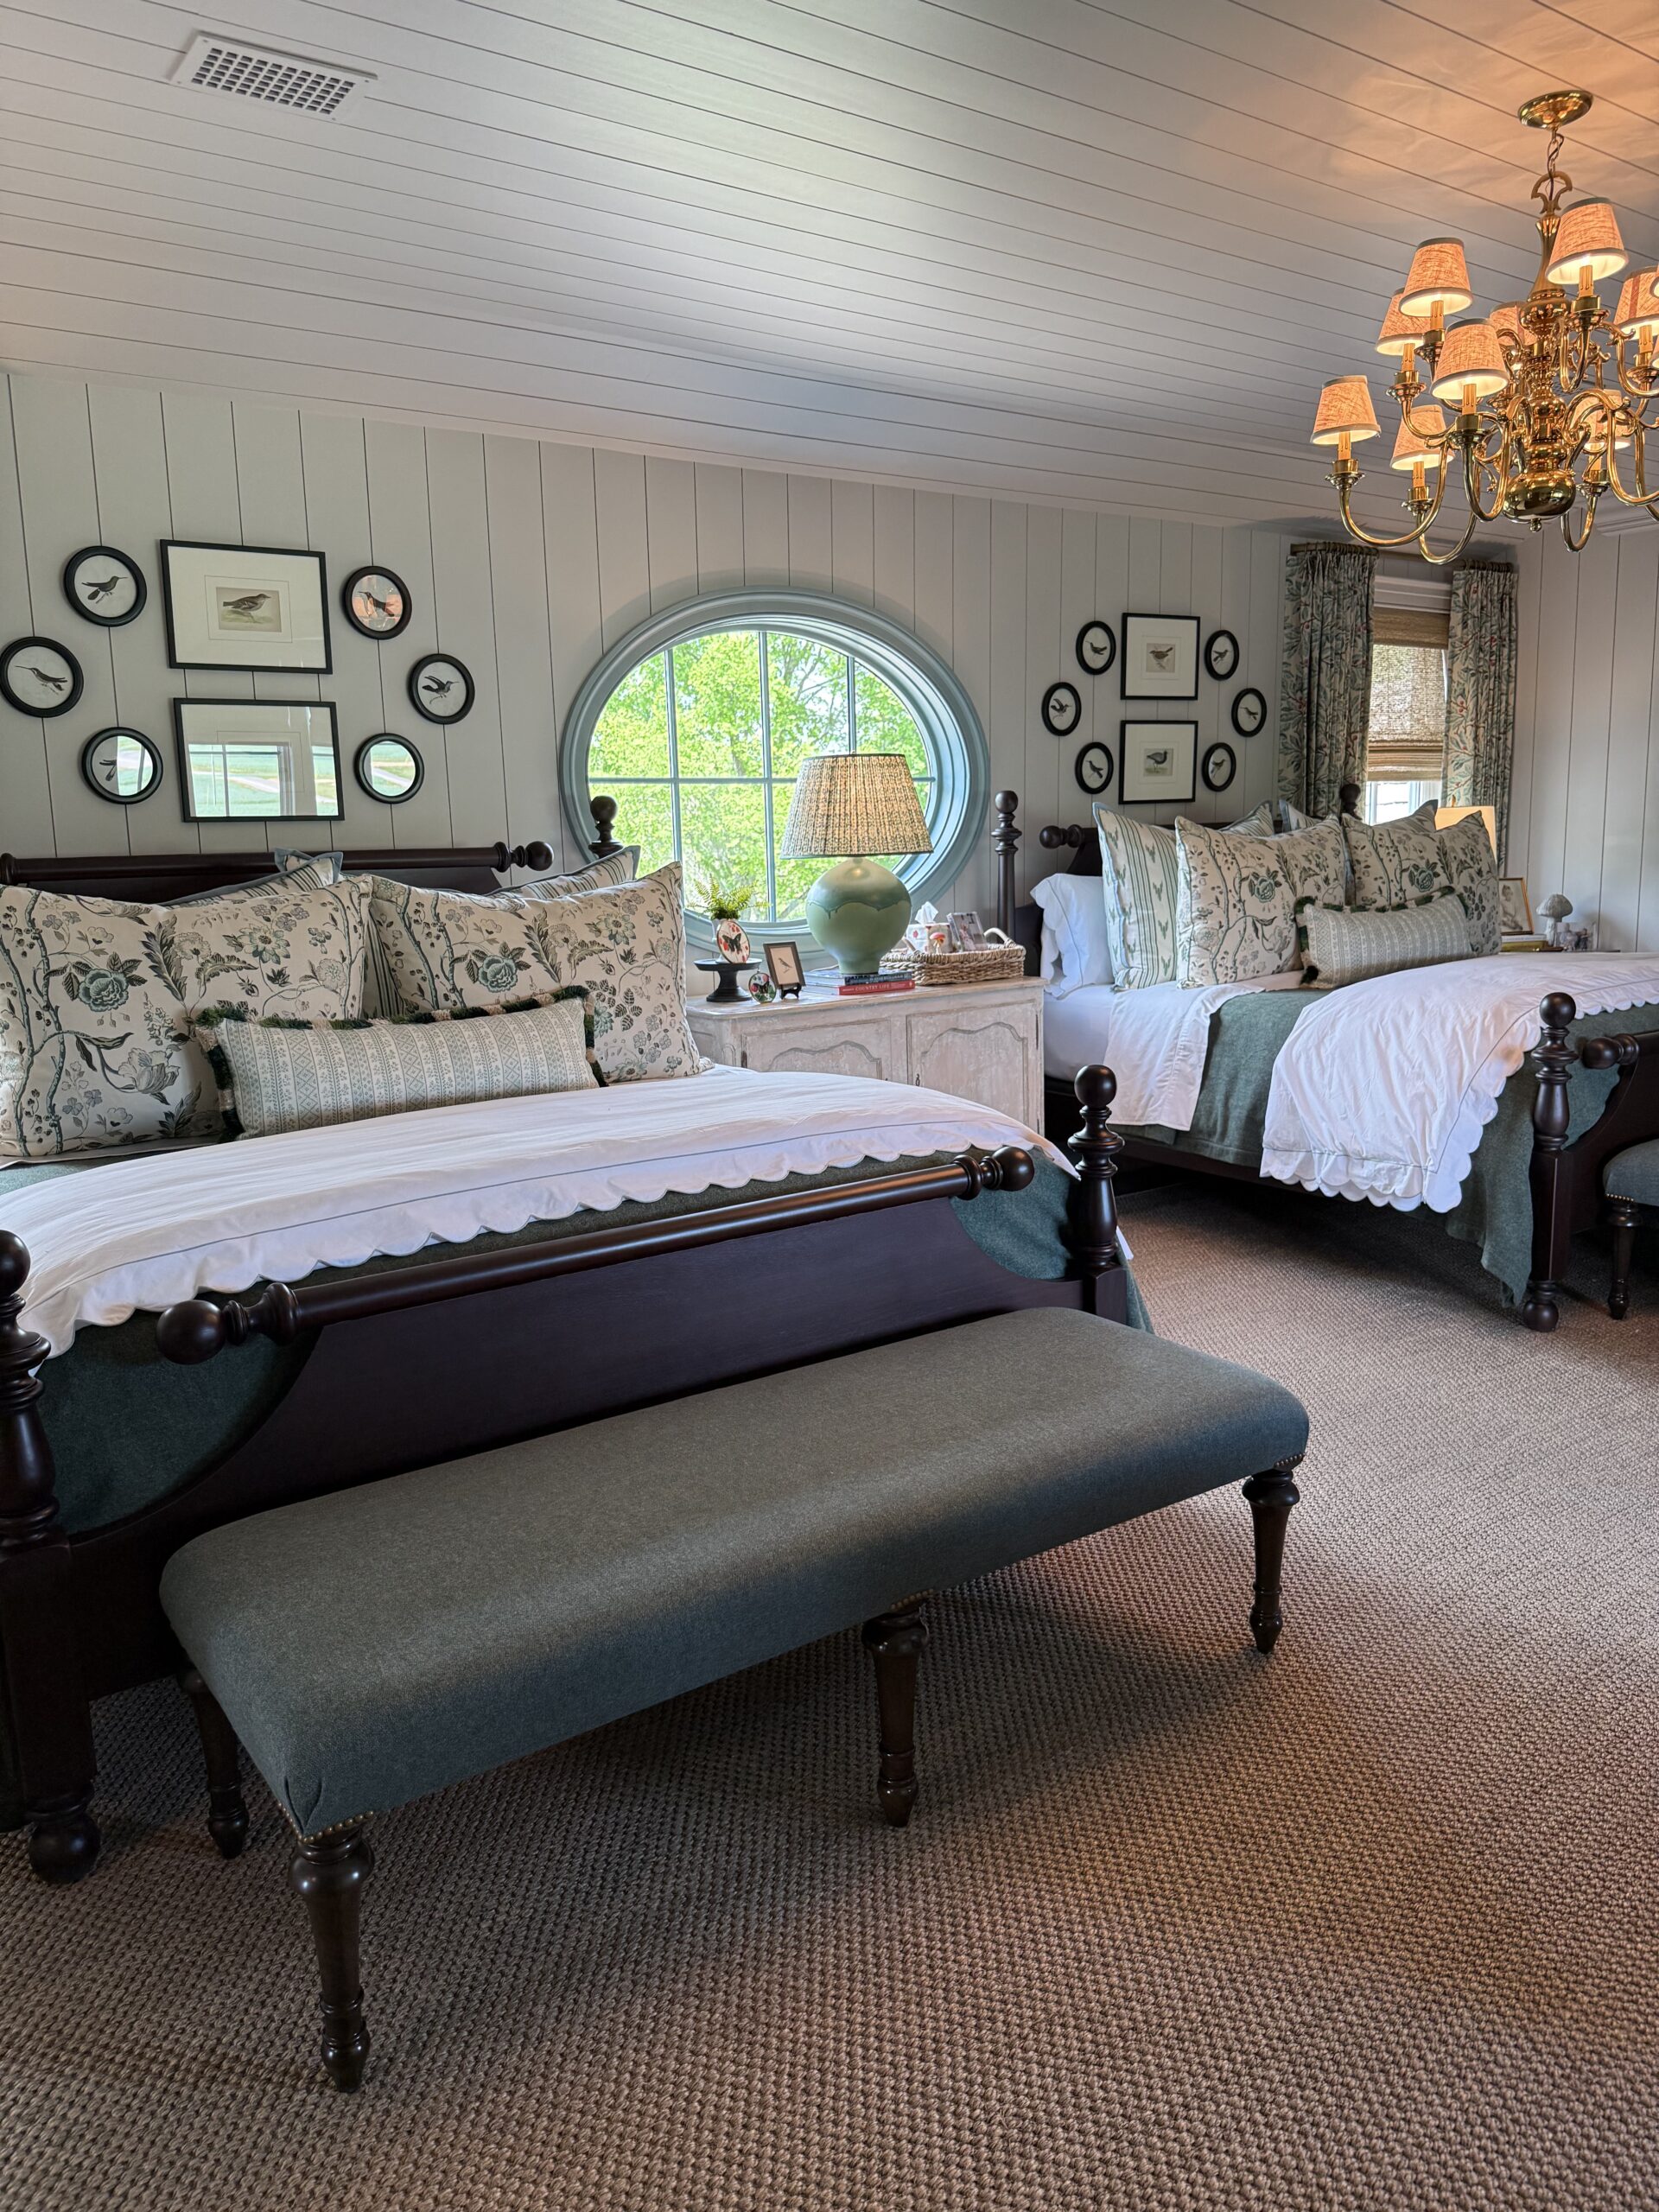
Family Suite
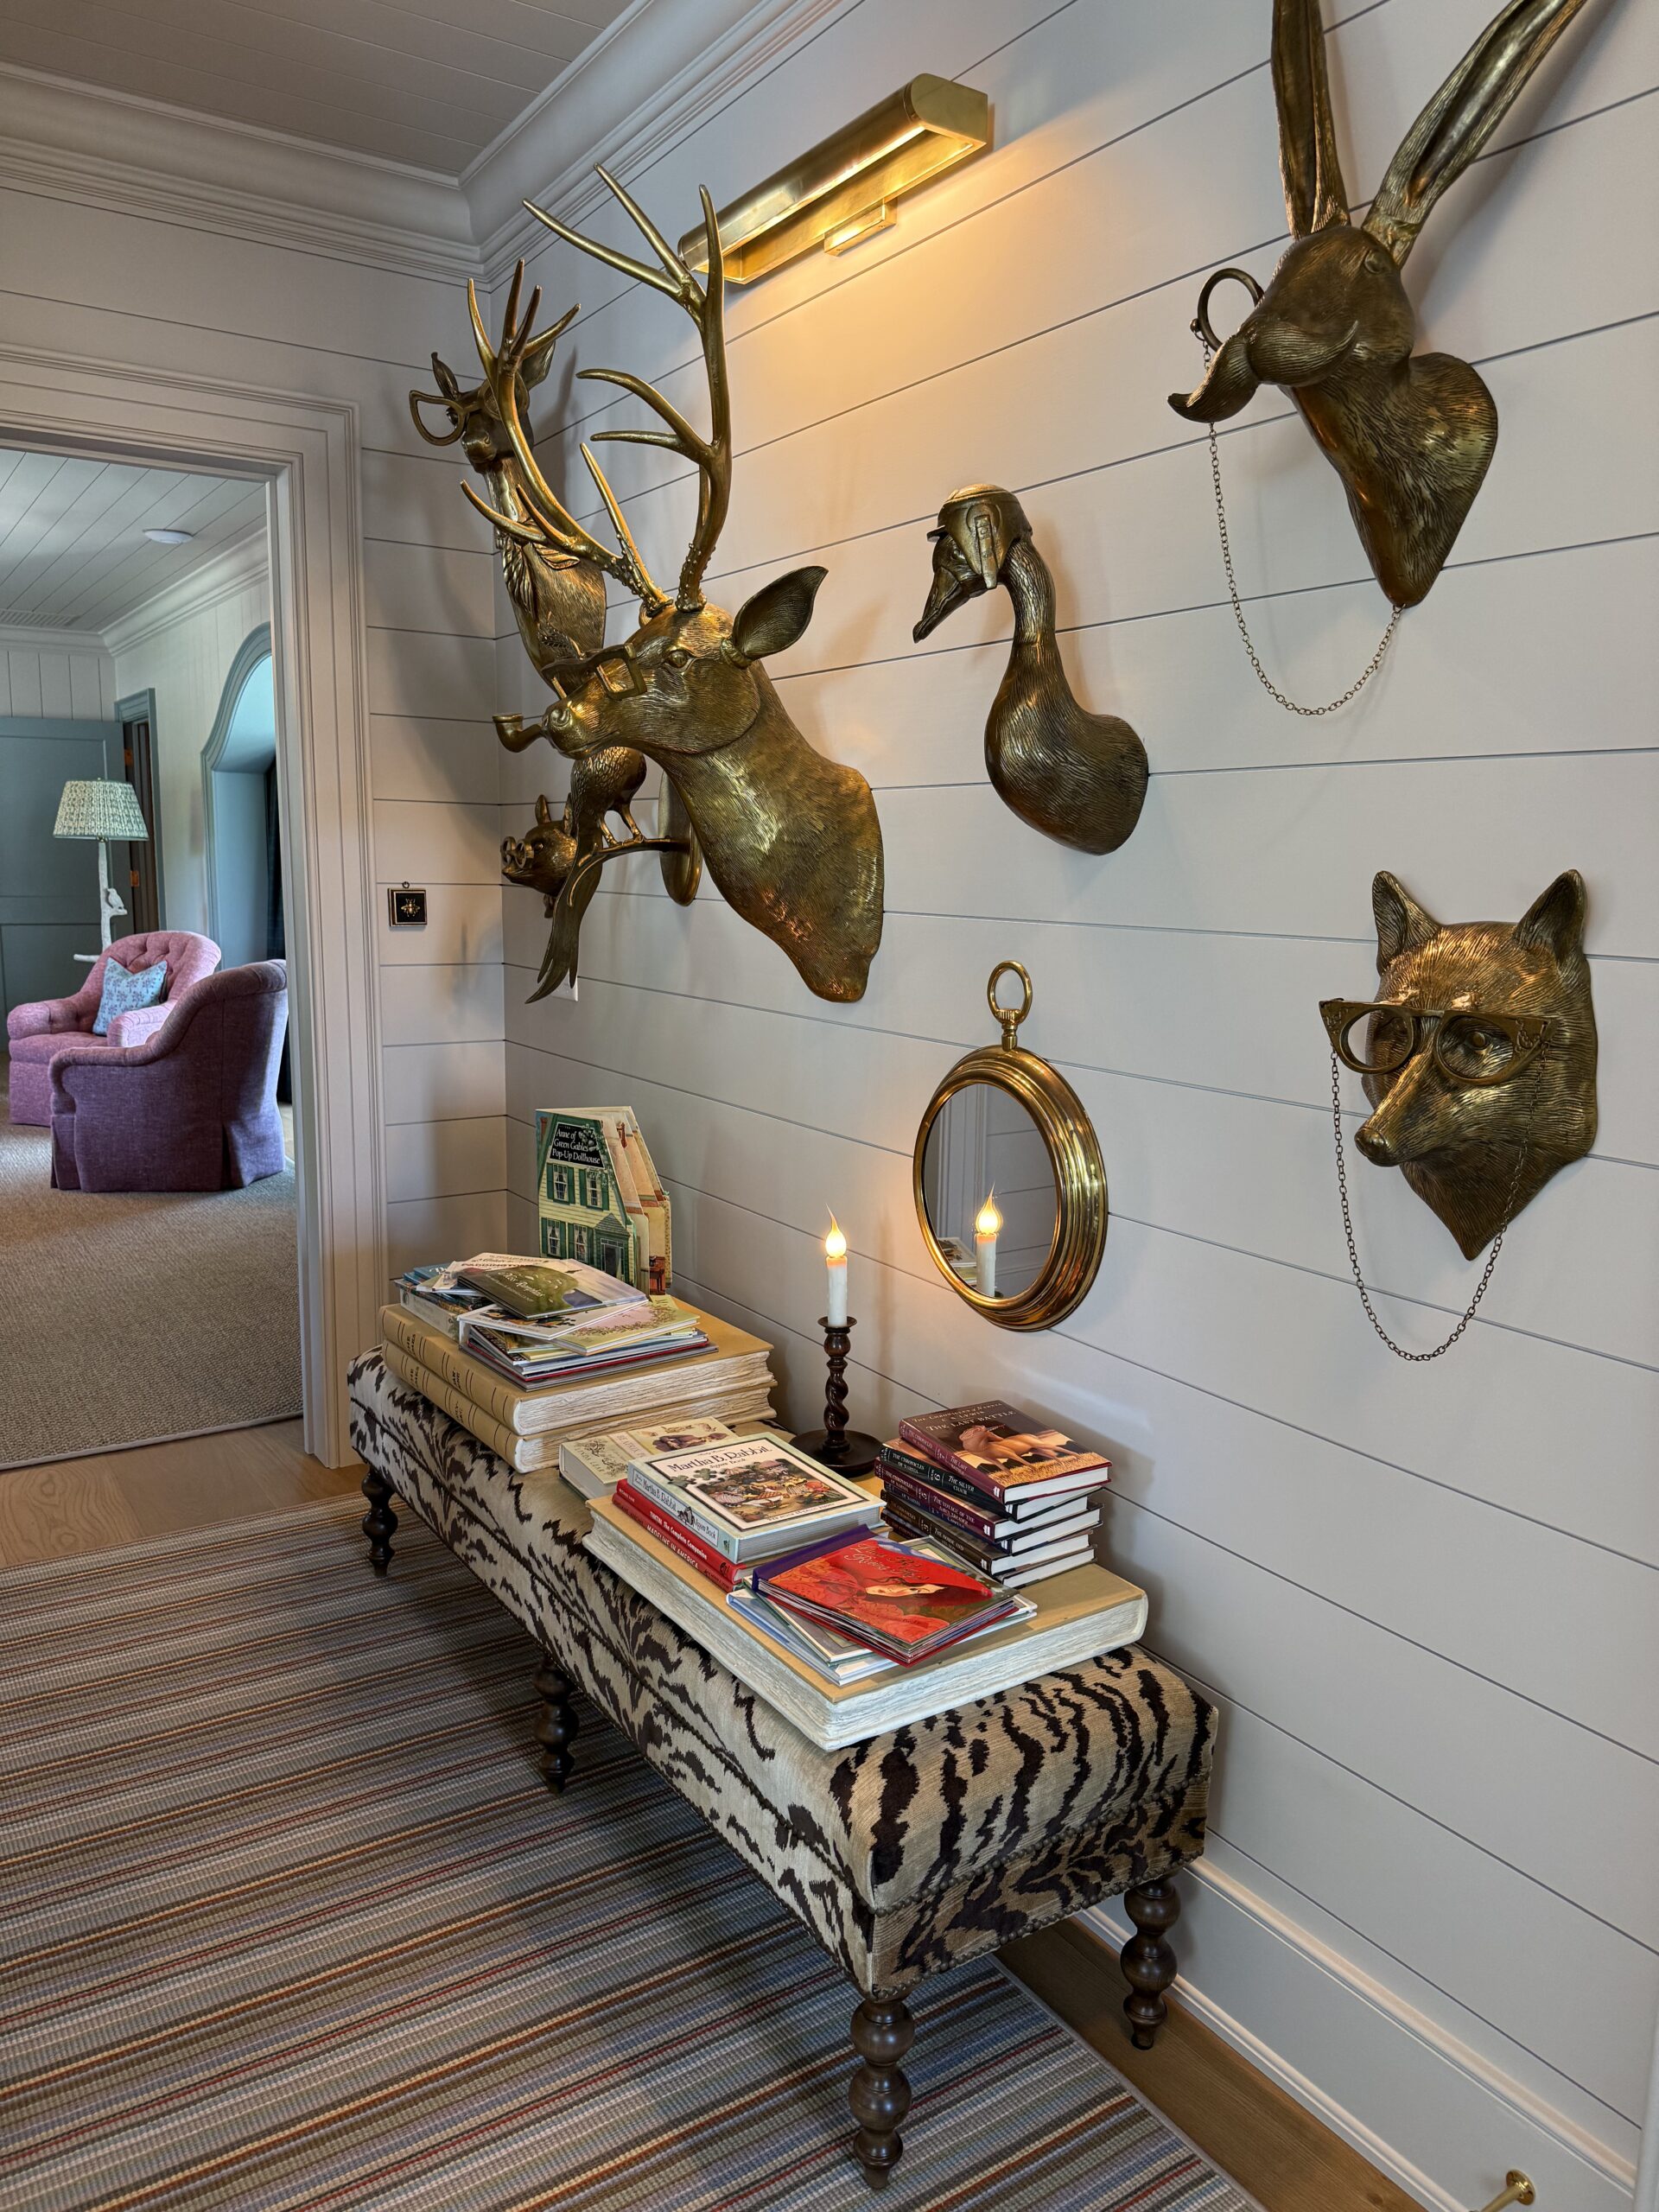
Upstairs, the home opens into what I’ve been calling the family suite—an intentional retreat designed for the homeowners’ adult children and grandchildren to gather, stay, and settle in for unhurried time together.
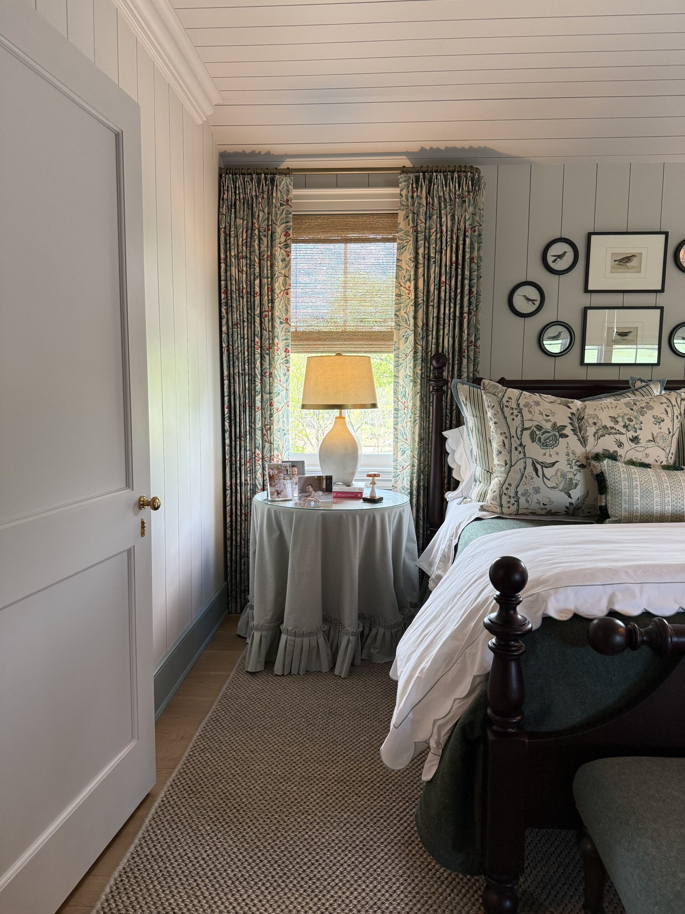
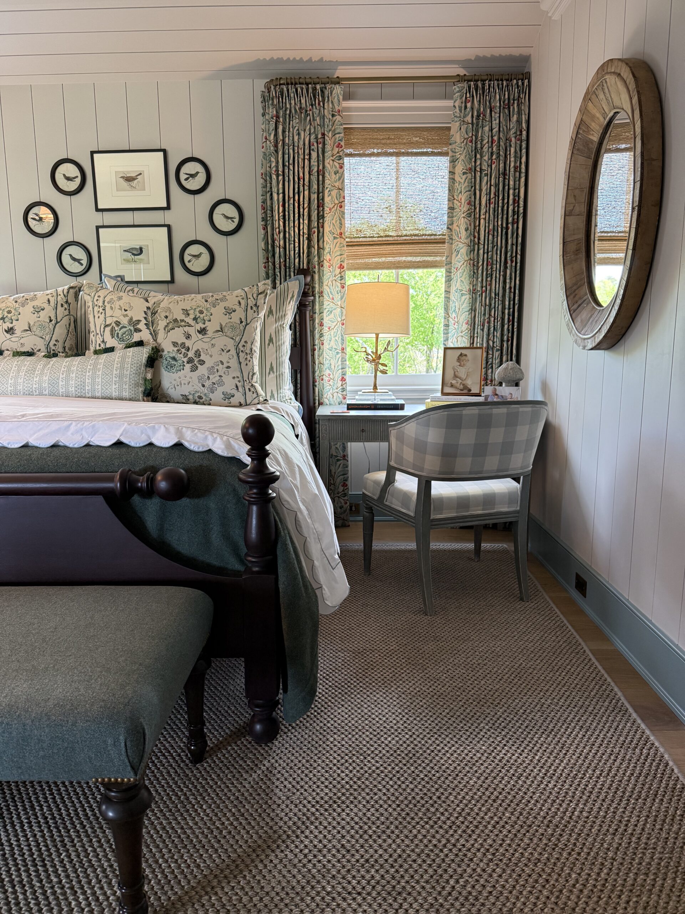
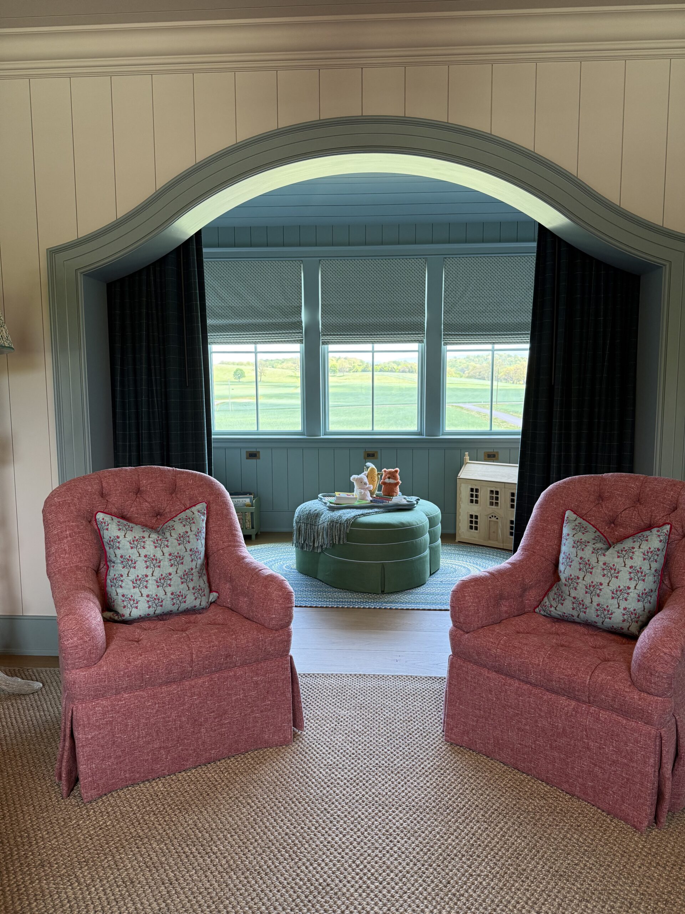
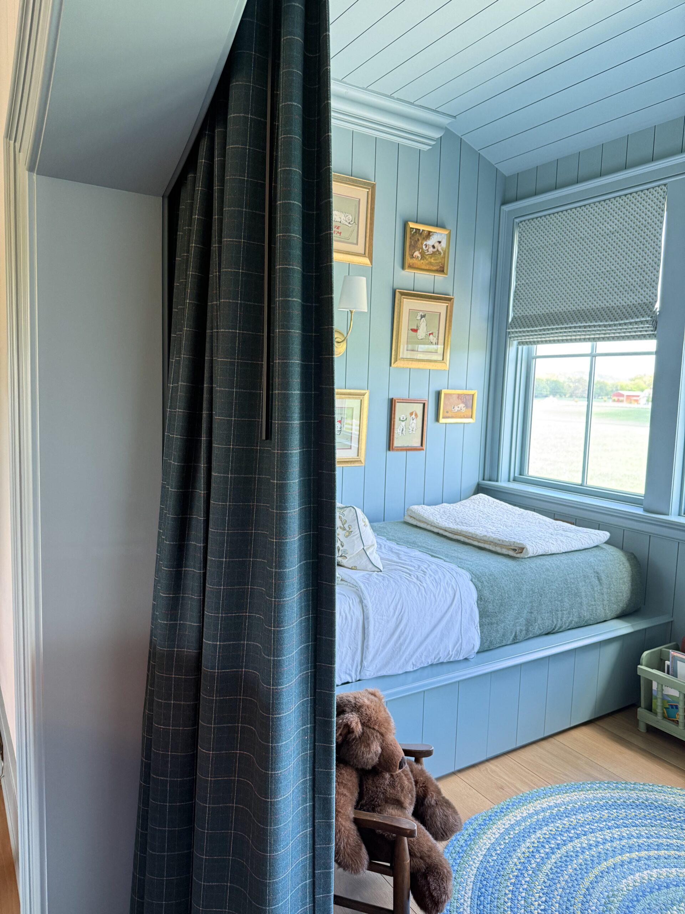
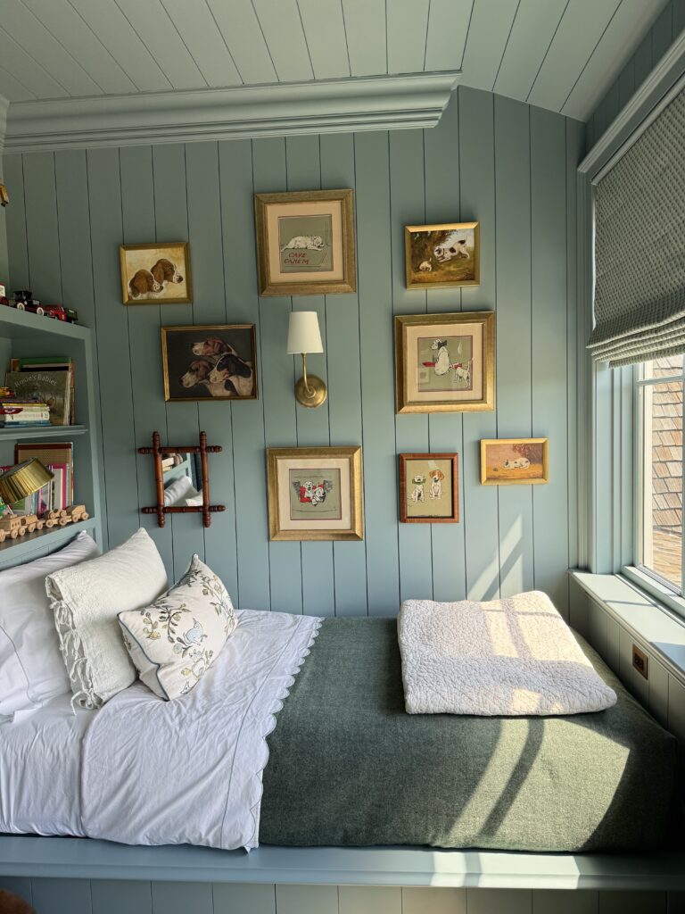
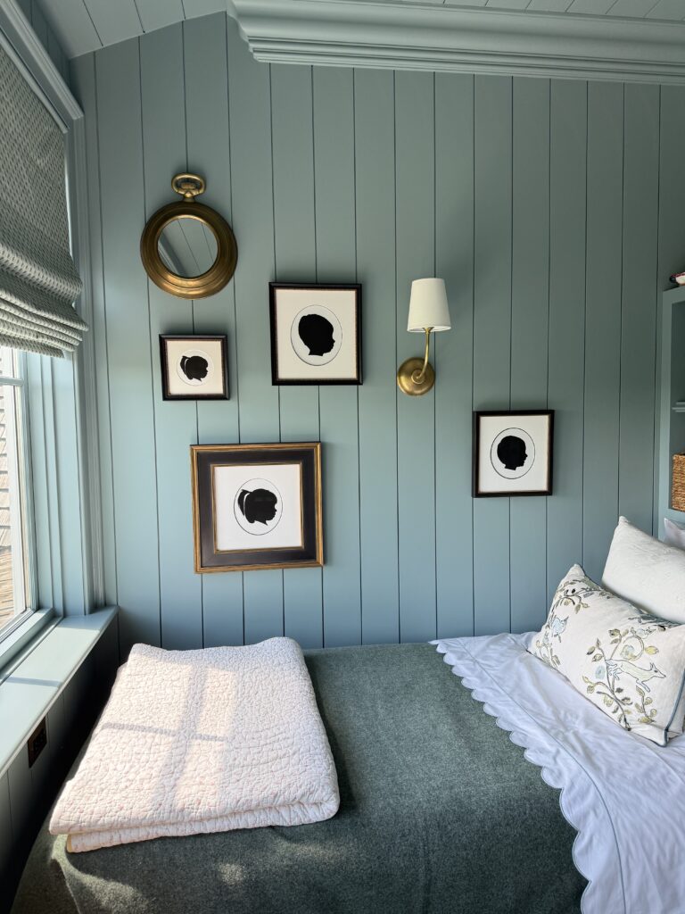
At the heart of the space is a generous bedroom layered in lush bedding, soft fabrics, and collected antiques that give the room its sense of quiet history. One of the most thoughtful gestures is a carved-out sitting nook framed by views of the property beyond—an everyday reminder of where you are, and how deeply rooted this home is in the Tennessee landscape. Just beyond it, twin beds are tucked in for the grandchildren, creating a space that feels both playful and completely considered.
Small keepsakes from Kelly’s own children now live here, gently carried forward and enjoyed by the next generation. It’s the kind of layering that gives a home its soul—where memory isn’t displayed, but lived in.
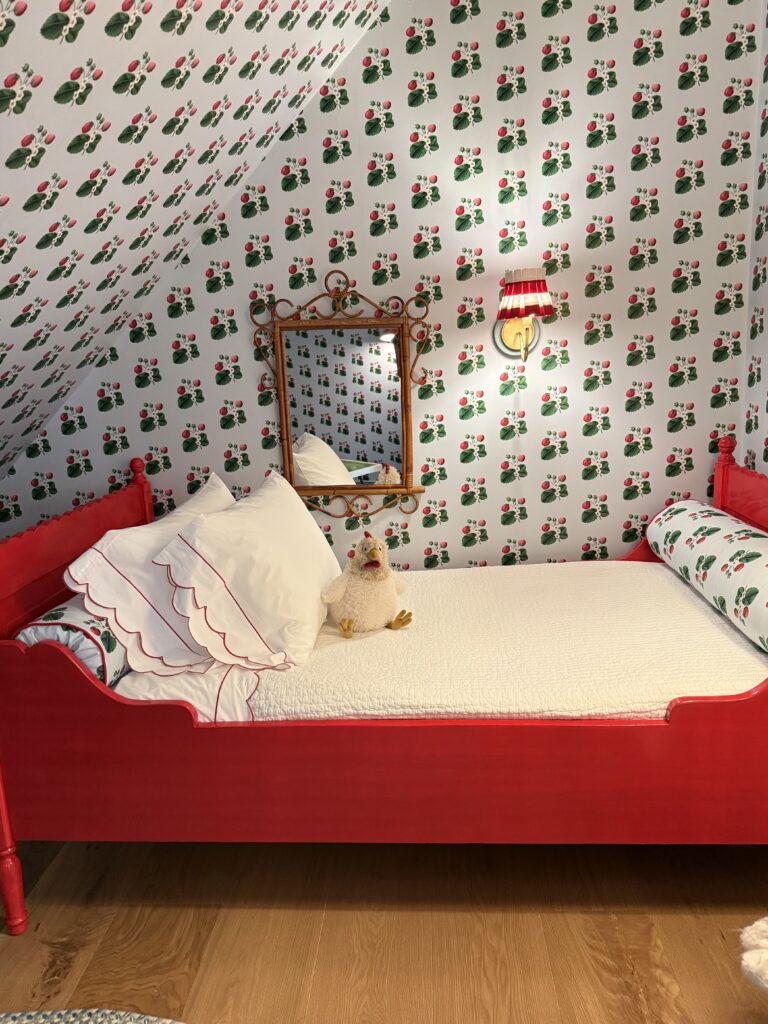
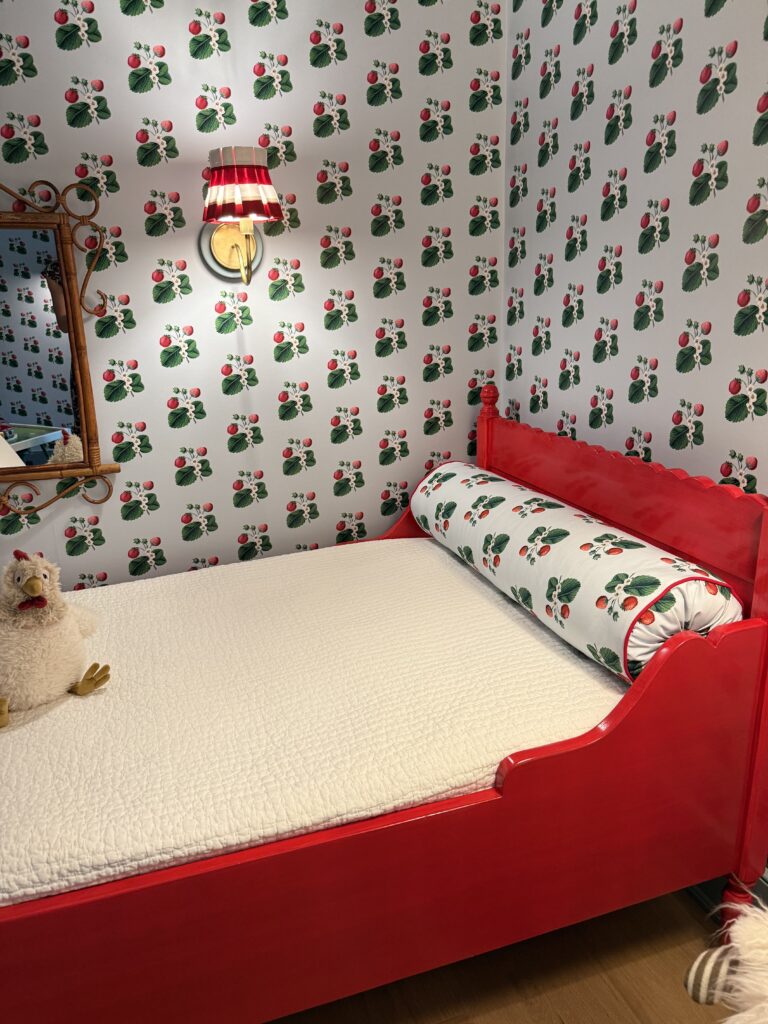
Tucked nearby are two additional enclosed nooks with doors that can flex between children’s bedrooms or nursery spaces, depending on who is visiting and what season of family life they’re in. The walls and bedding in the nook below are adorned in Schumacher’s Strawberry Hill white wallpaper and fabric. (You can also see more of these spaces in the YouTube home tour, where the flow of the second floor really comes to life.)
But it was the architectural and design details that stayed with me most. An oval window placed perfectly between the beds frames a quiet, cinematic view of the Tennessee River. An arched cased opening leads into the children’s twin bedroom and play area, softening the transition between spaces in a way that feels almost storybook. And then there’s the skirted bedside table with a ruffle detail—tailored and romantic, grounding the room with just the right amount of softness.
Up here, everything feels intentional but never overworked. It’s a floor built for family, memory-making, and the kind of stays that linger long after everyone has gone home.
Guest Bathroom, Powder Room and Primary Bathroom
The bathrooms throughout the home feel less like utilitarian spaces and more like thoughtfully composed moments of pause—each one distinct, yet tied together by the same sense of comfort, hospitality, and quiet luxury that carries through the rest of the house.
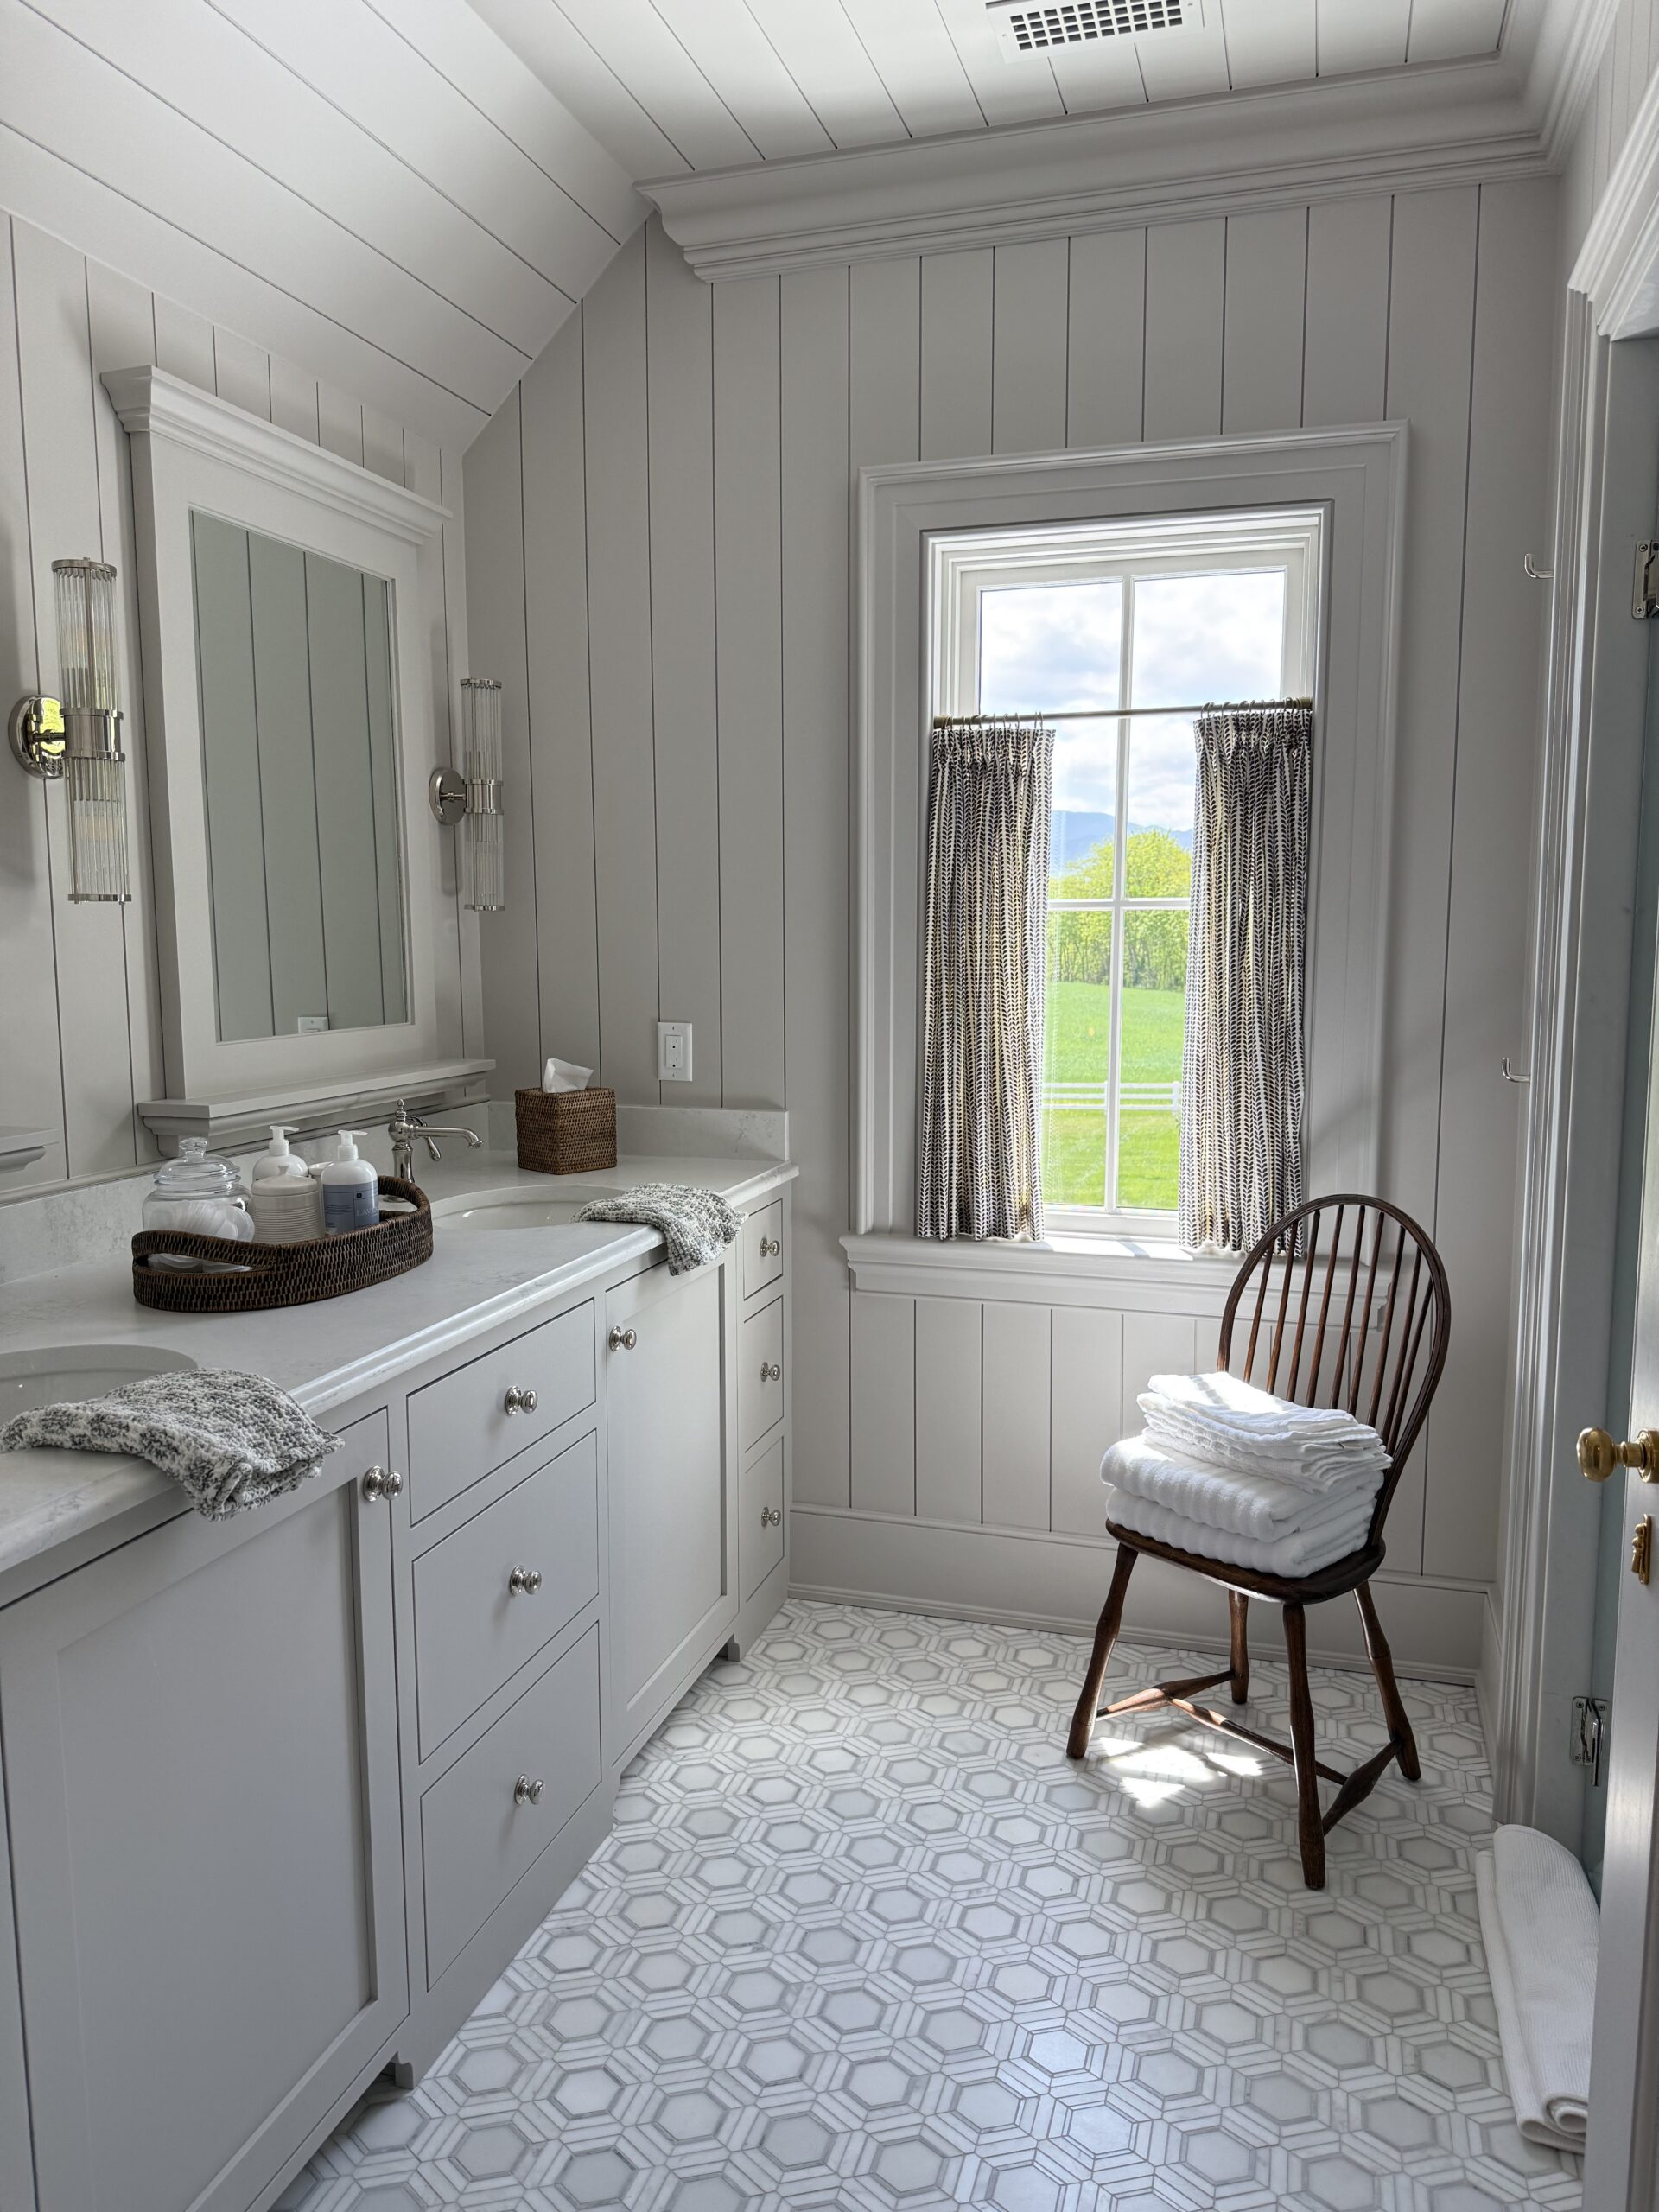
The guest bathroom in the family suite is a perfect example of that balance. It includes double sinks, a separate water closet, and a spacious walk-in shower—all while taking full advantage of the surrounding mountain views. What I especially loved here was the continued use of tongue-and-groove batten board along the walls and ceiling, a detail that keeps the space grounded in the same cozy architectural language as the rest of the home, rather than shifting into traditional sheetrock finishes. It feels intentional, warm, and deeply connected to the home’s overall character.
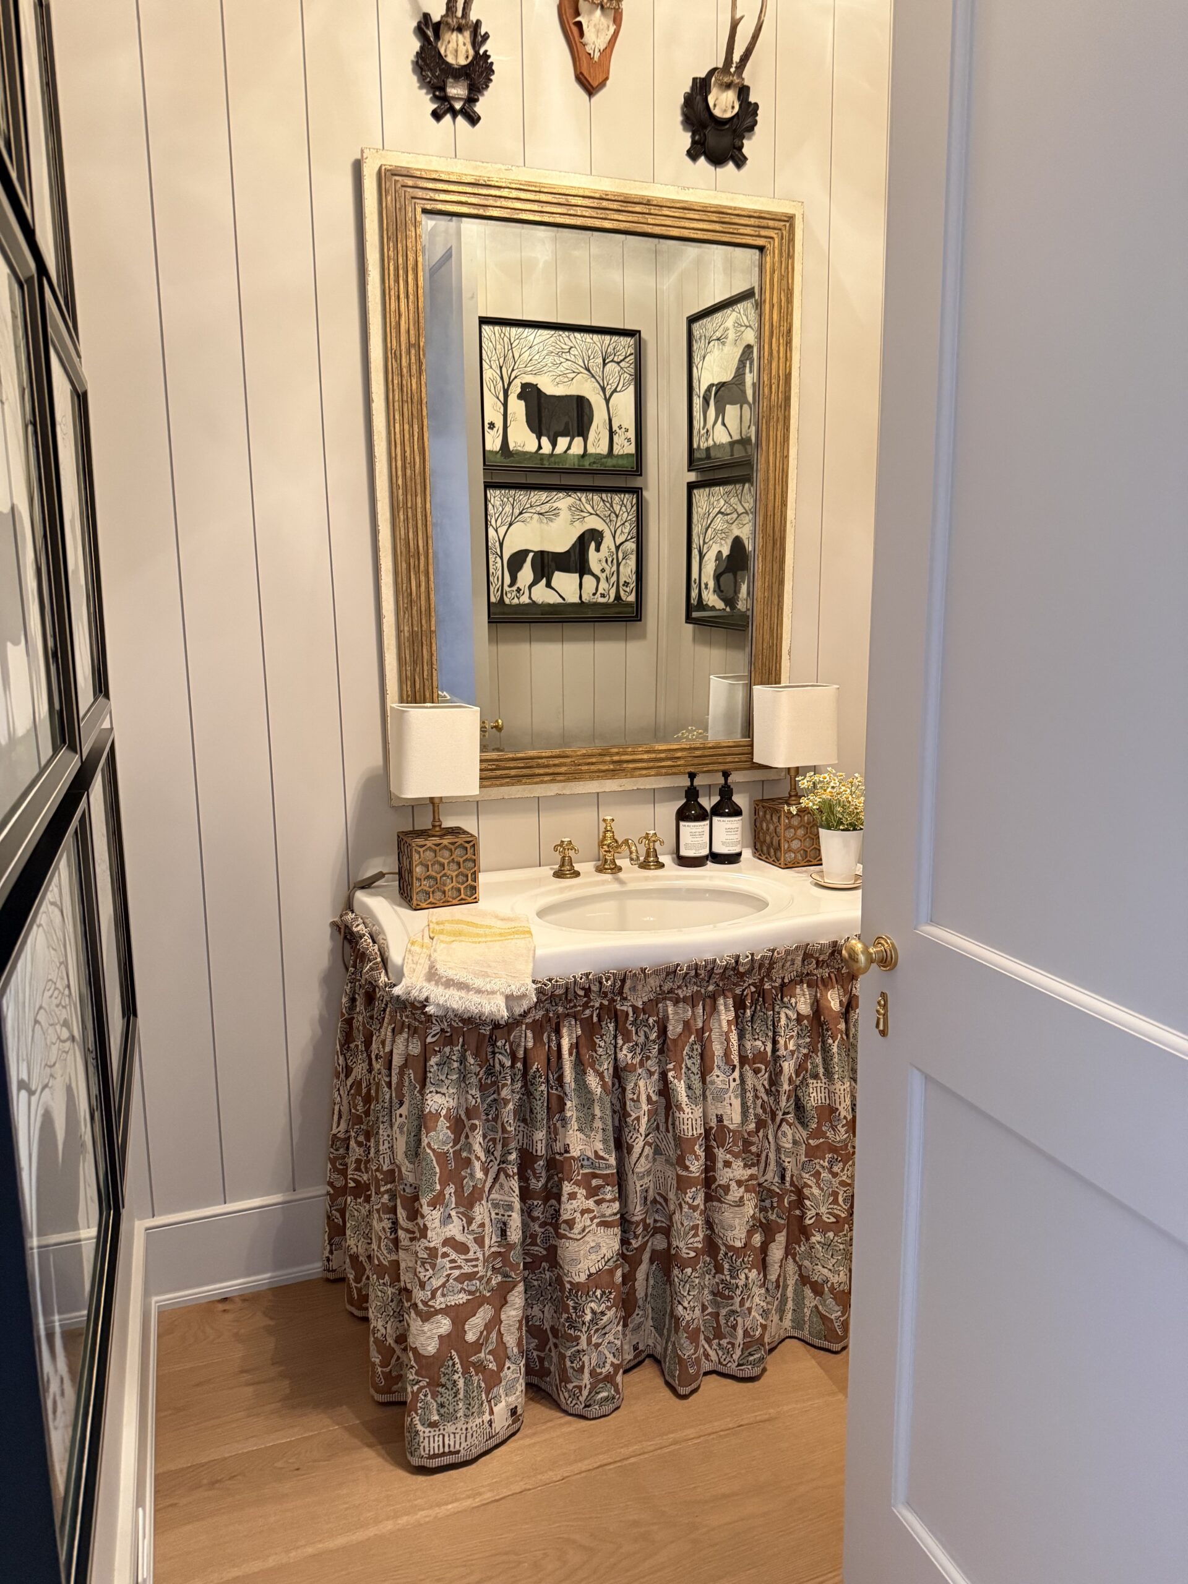
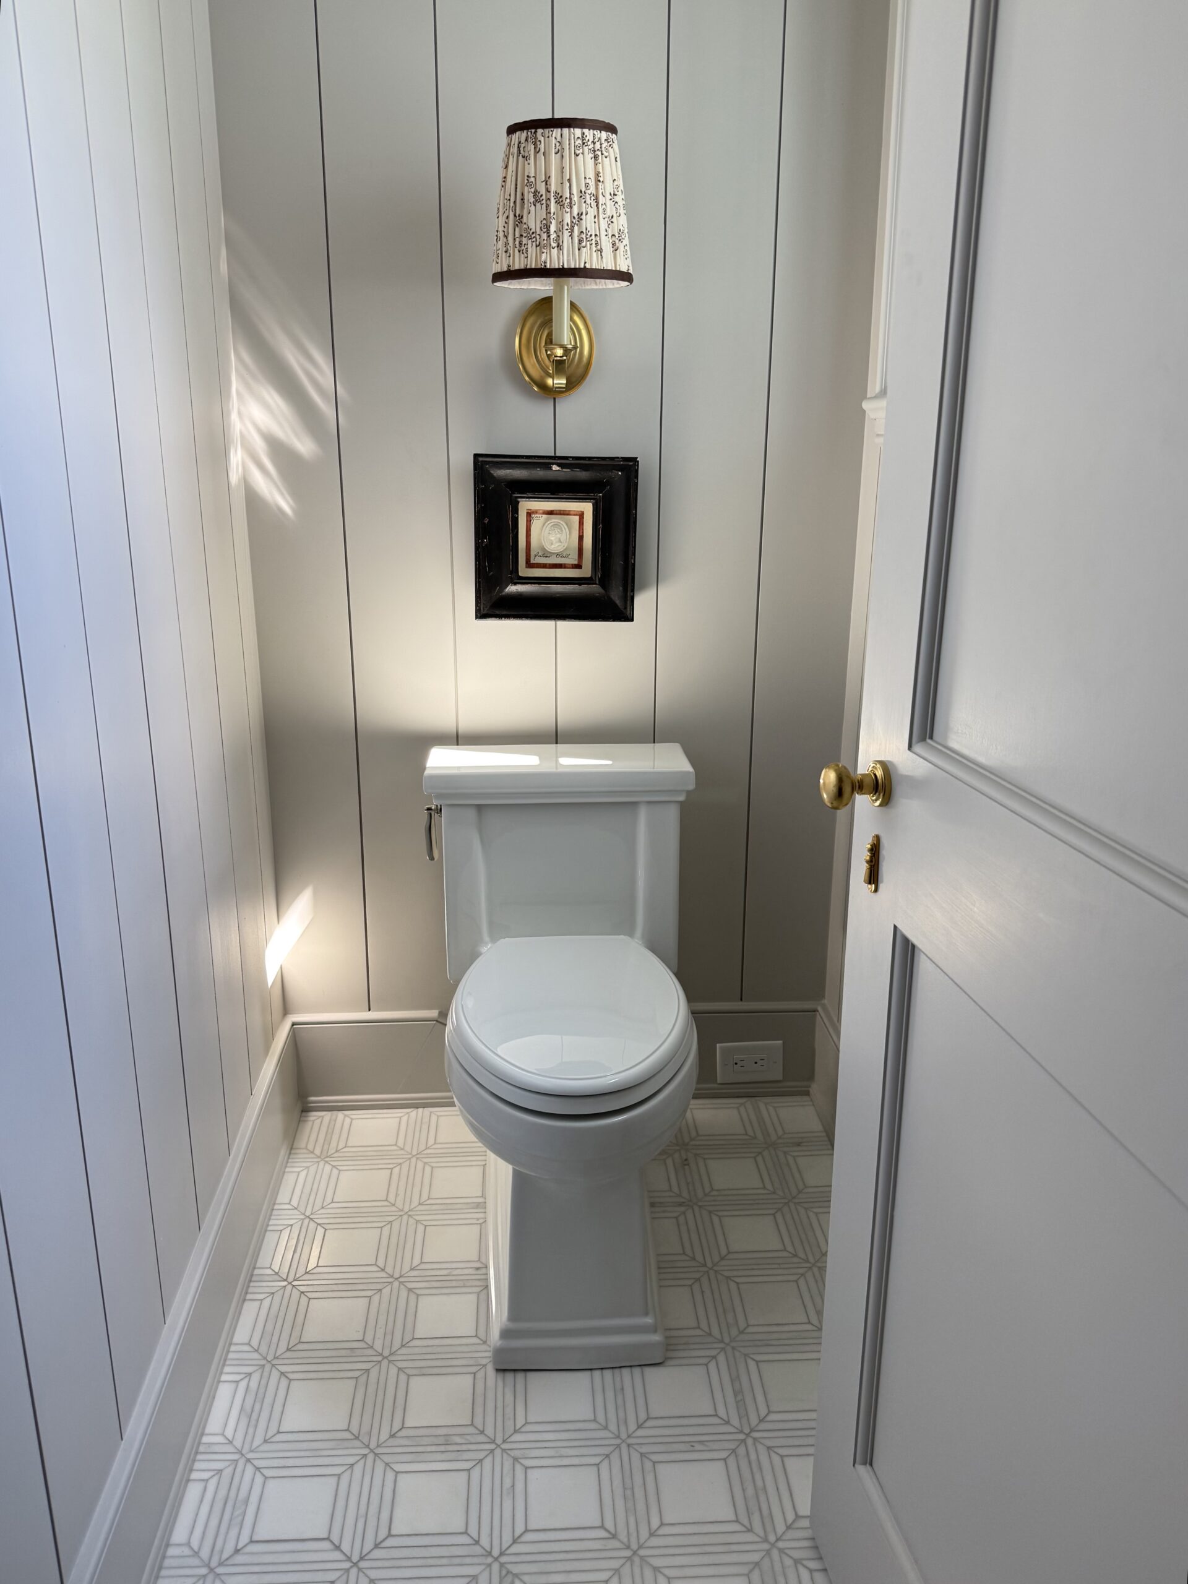
Tucked at the center of the home, the powder room becomes its own small experience. It’s bold in contrast yet soft in execution—large-scale black and white artwork brings a striking graphic moment to the space, while an elegant console sink from Waterworks is softened by a tailored skirt beneath. There’s also a surprising layer of modern luxury: a high-tech electronic toilet with heated seating, self-cleaning features, and customizable temperature settings. It’s a detail that feels less about novelty and more about care—an extension of Kelly and her husband’s desire to make every guest feel genuinely looked after the moment they step inside.
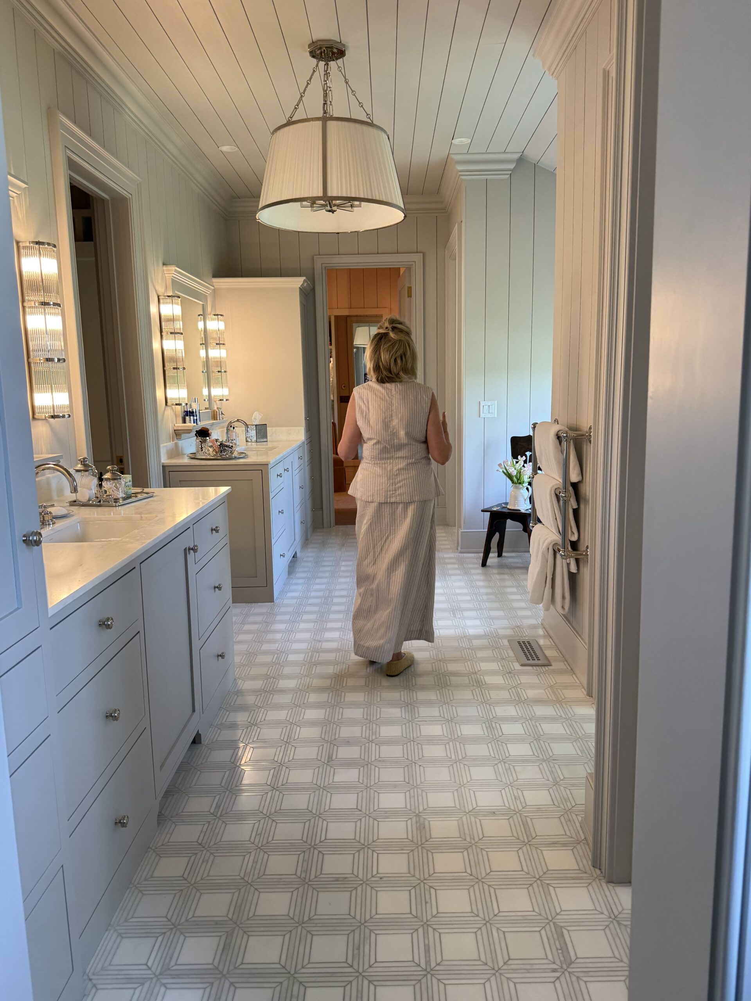
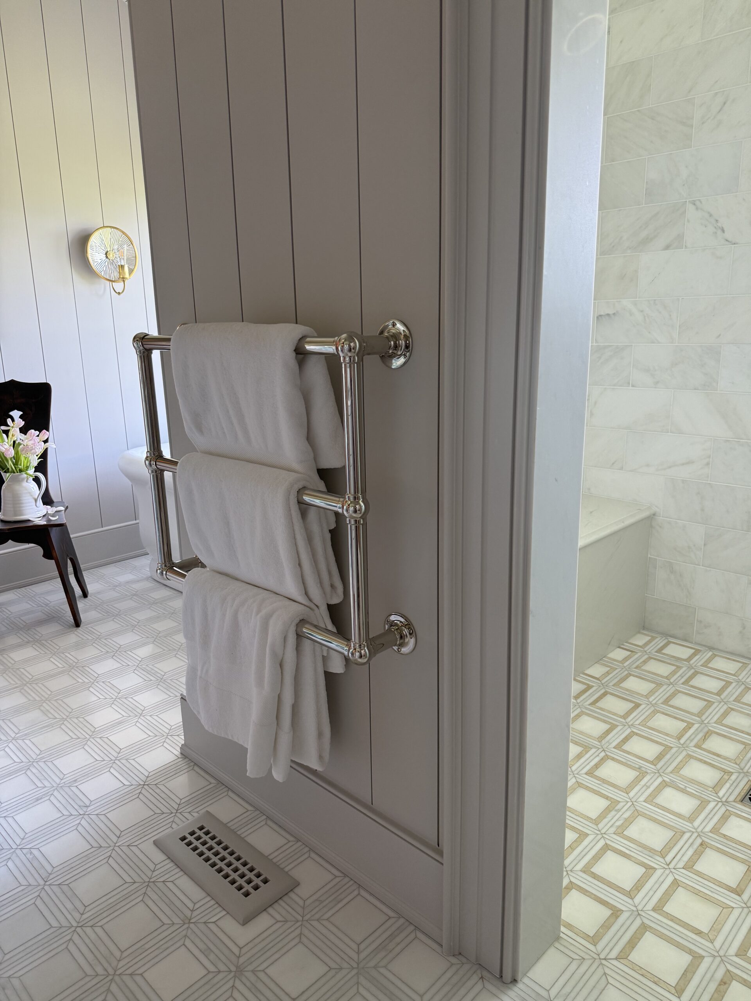
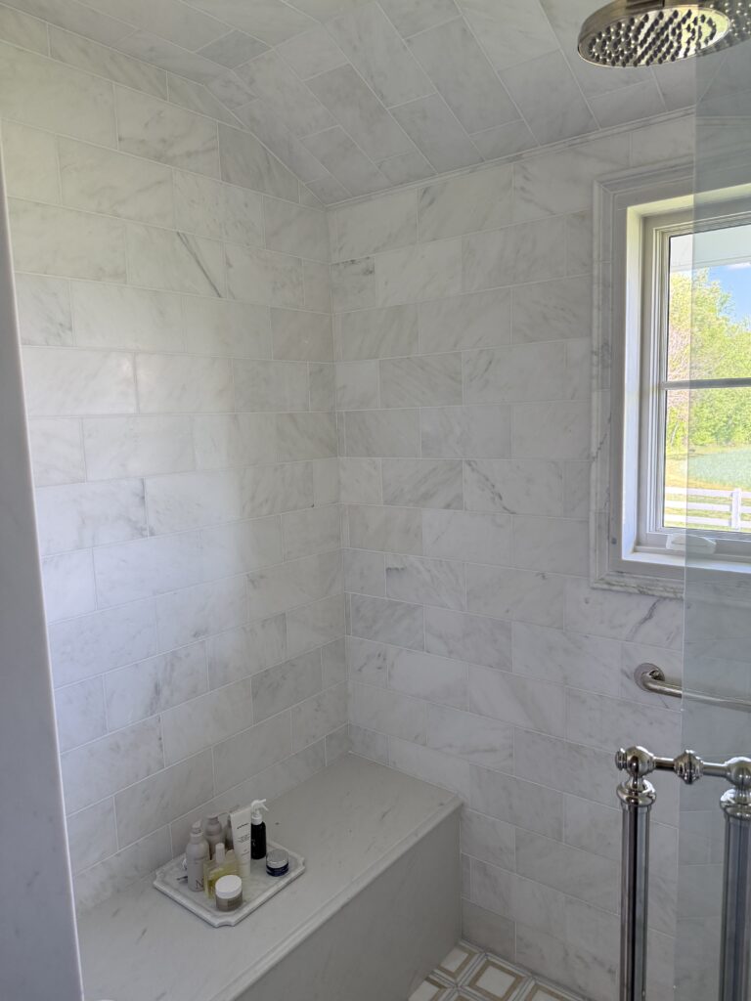
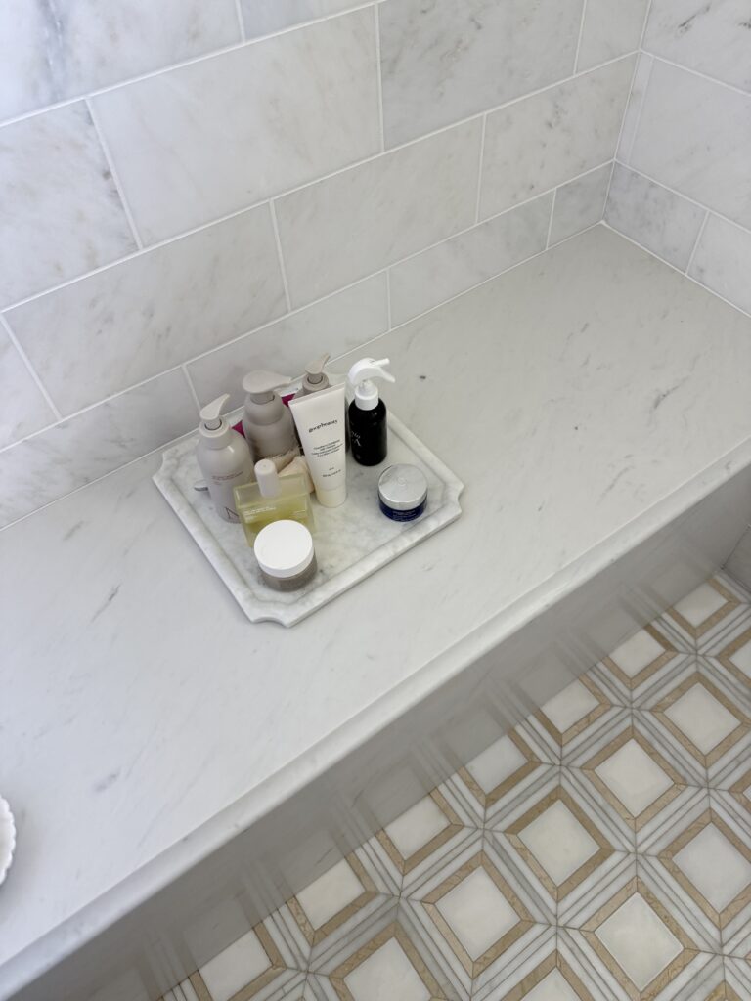
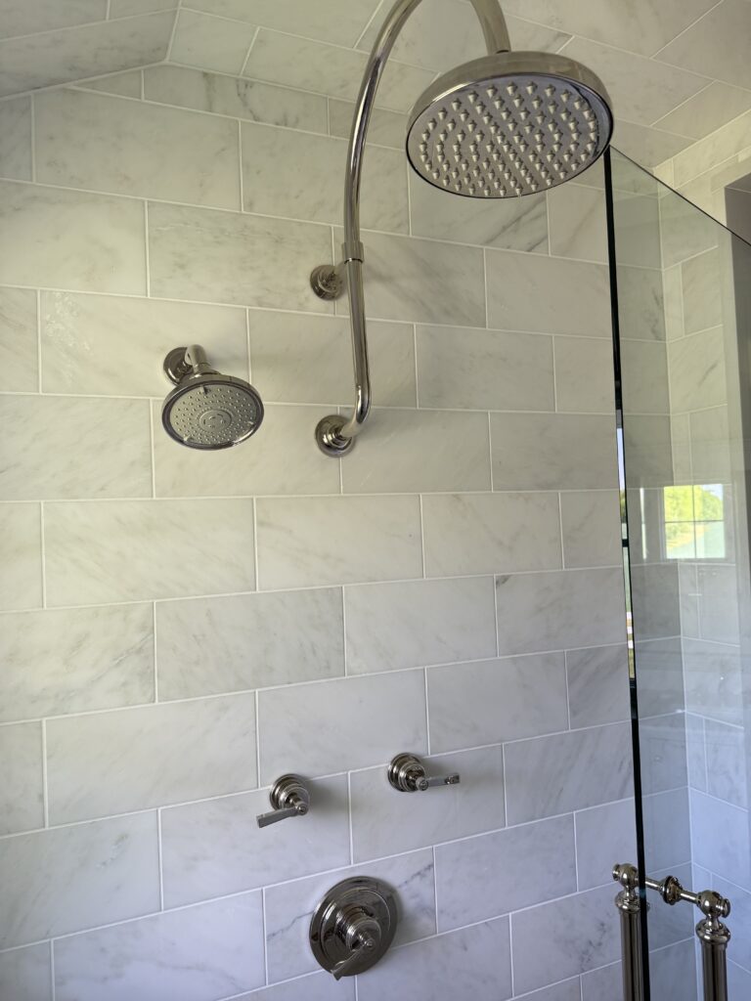
The primary bathroom, however, is where the home’s sense of serenity reaches its quiet peak. Finished entirely in marble, the space includes a standalone soaking tub positioned for long views of the actively farmed land. A generous walk-in shower, dual vanities, and separate his-and-her water closets create a sense of ease and privacy, while two fully built-out closets complete the suite-like experience.
Kelly shared that corn season is her favorite time of year to look out from this space—the tall stalks shifting with the light, turning the view into something almost cinematic. It’s a simple detail, but one that says so much about the way this home is lived in and loved.
More of the bathrooms—and the full collection of closets—can be seen in the complete home tour on YouTube.
Carriage House (Guest Suite, Golf Simulator, Gentlemen’s Lounge)
Just beyond the main house, the carriage house extends the property’s sense of hospitality in a way that feels both elevated and entirely relaxed—an architectural echo of the primary residence, yet purpose-built for gathering, entertaining, and the rhythm of multi-generational family life.
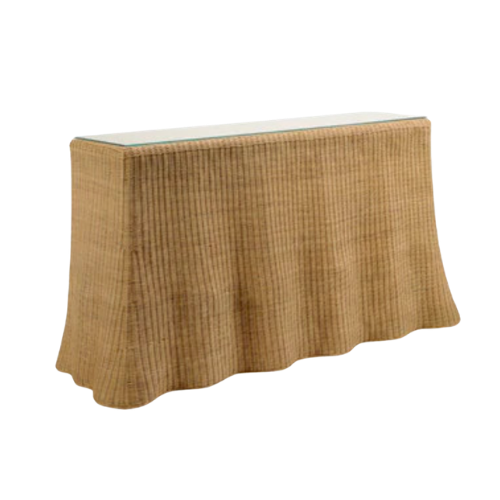
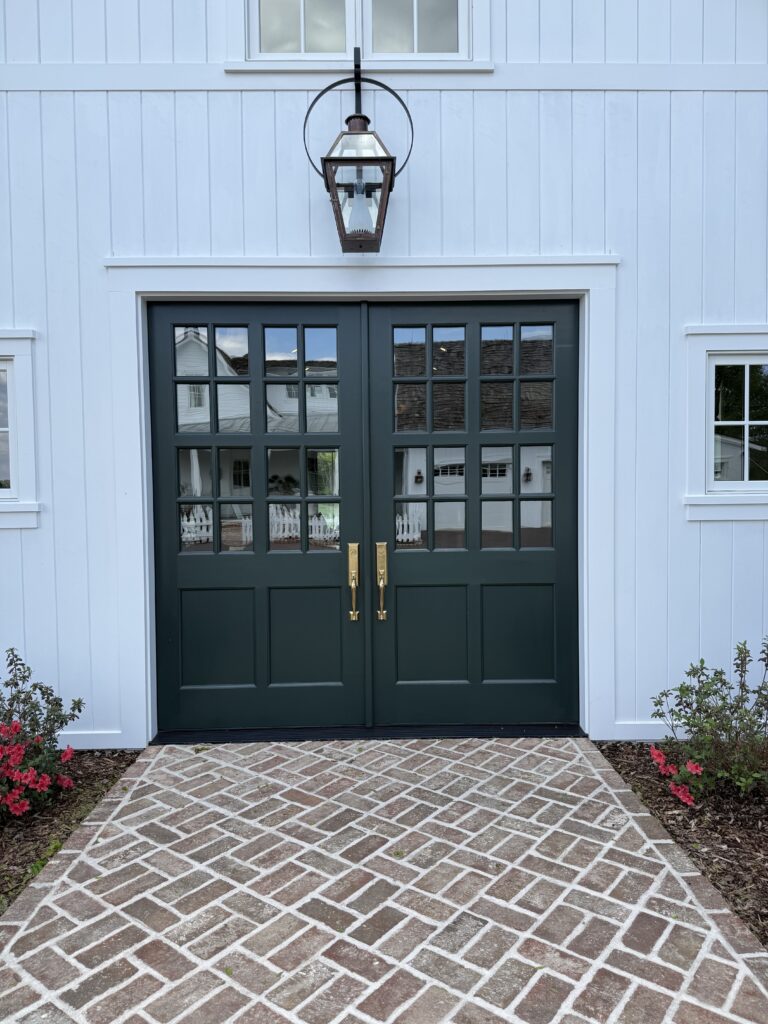
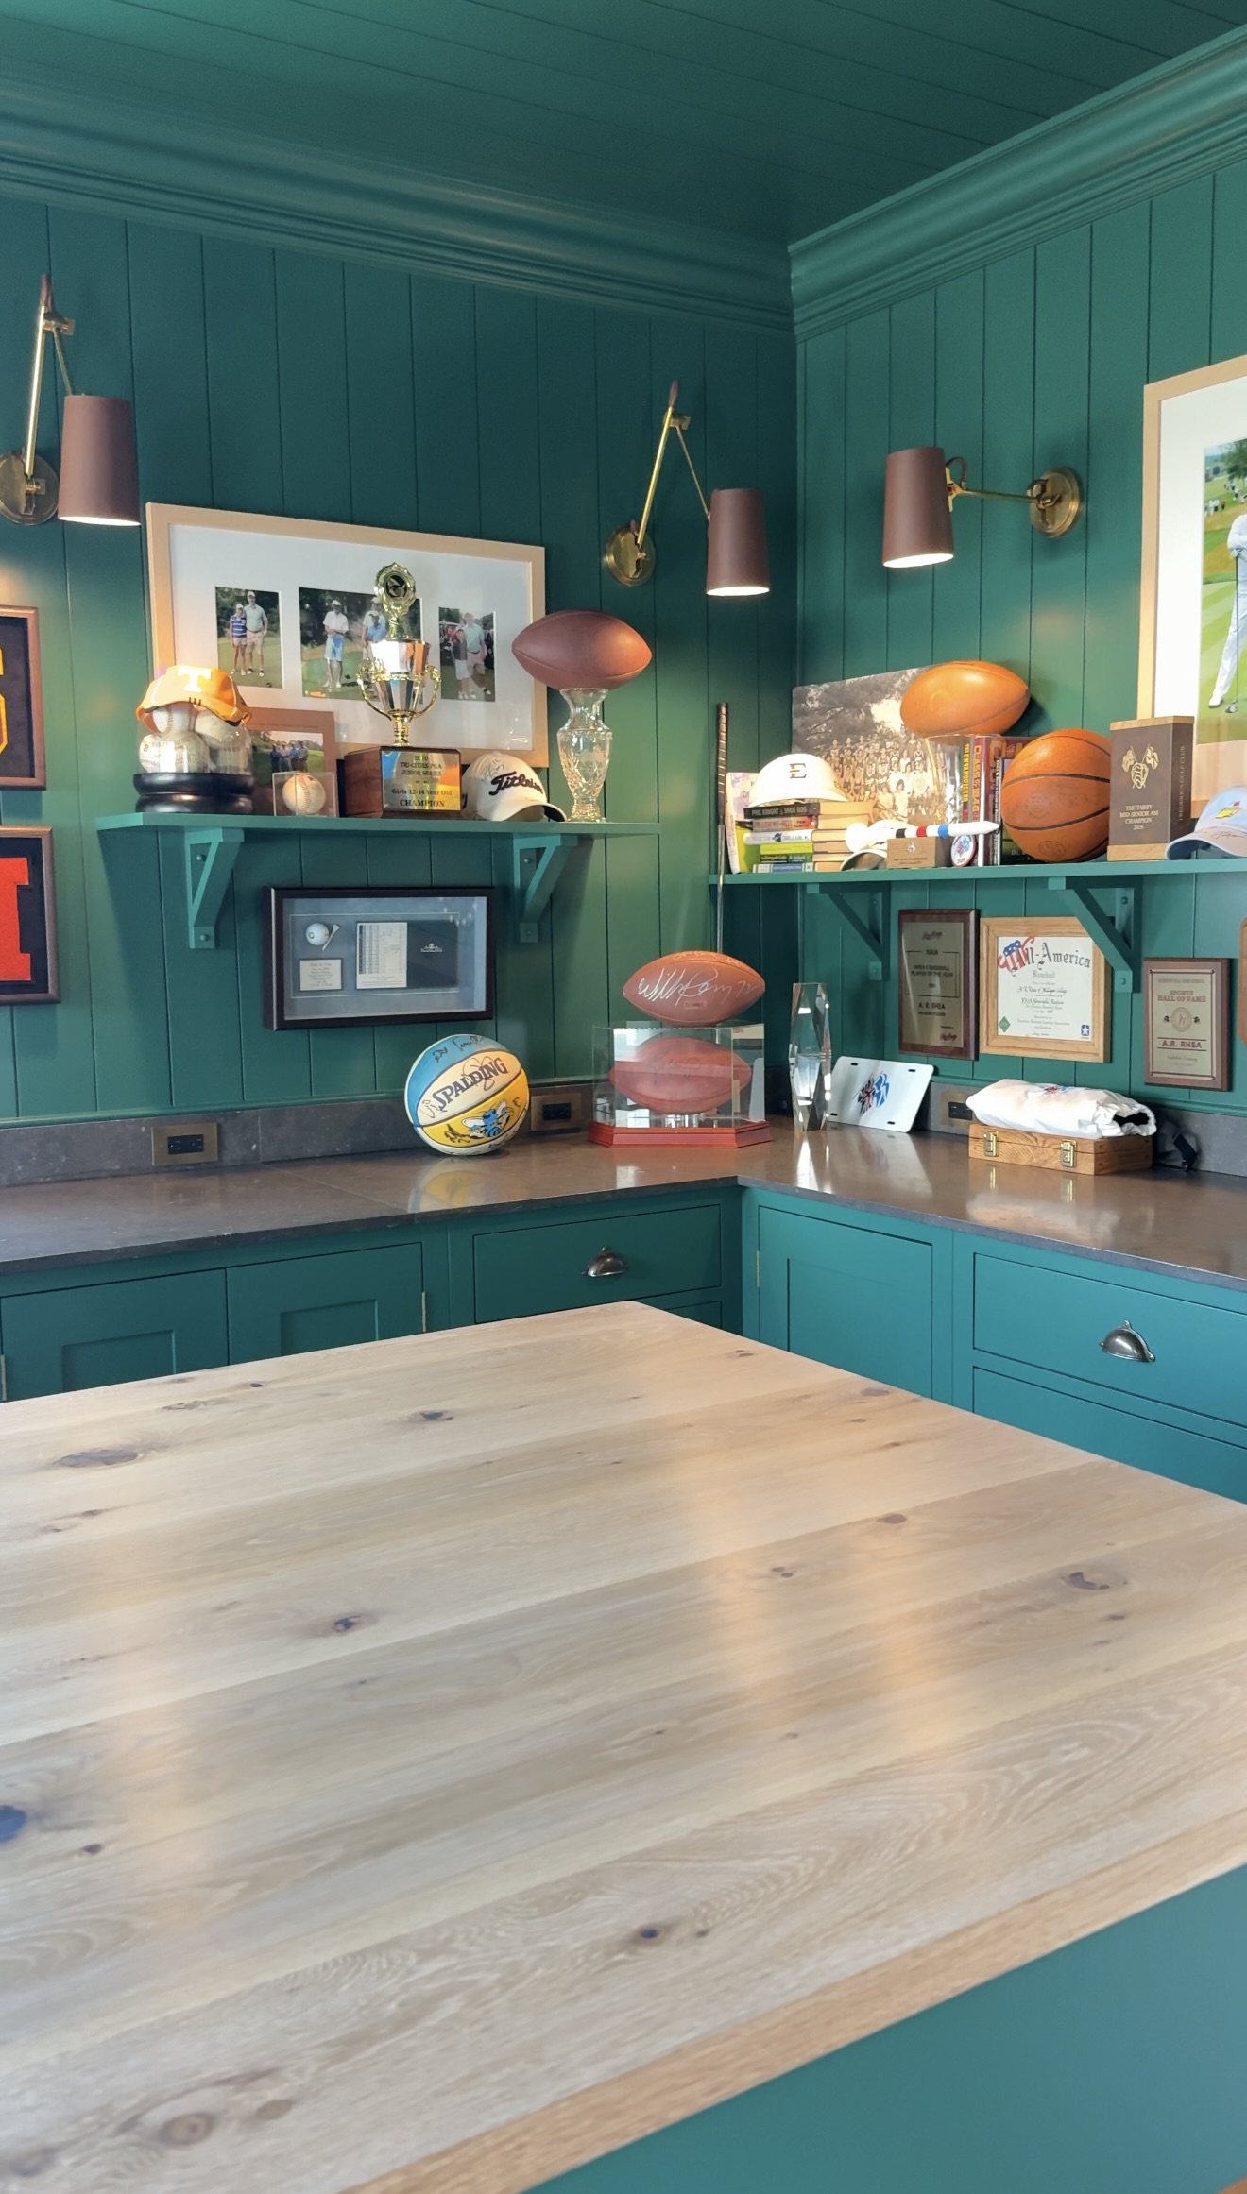
Designed with two distinct entrances, the carriage house thoughtfully separates its functions while still feeling like one cohesive experience. One entrance opens into the guest suite, while the other leads into what has become a true gentlemen’s lounge.

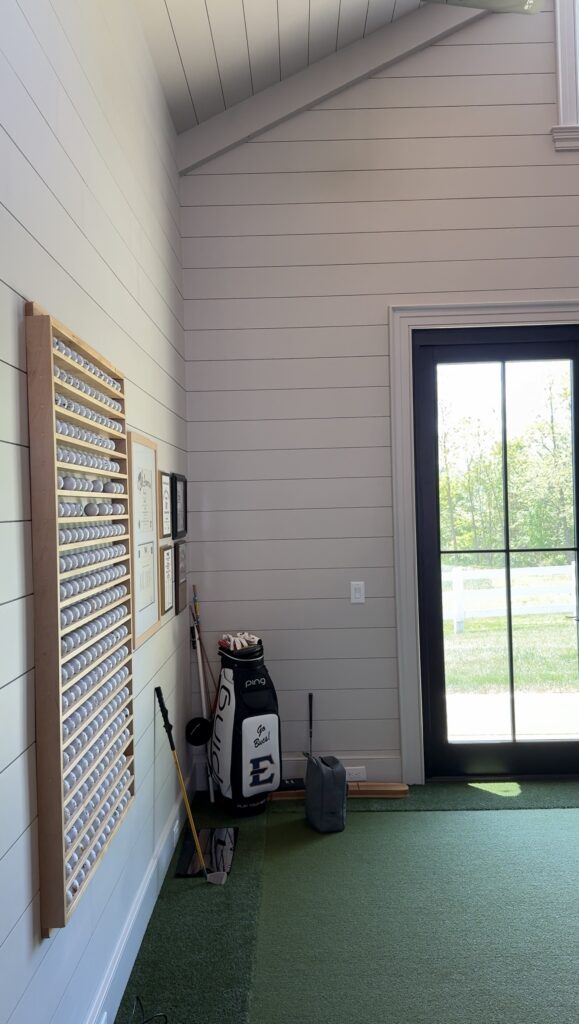
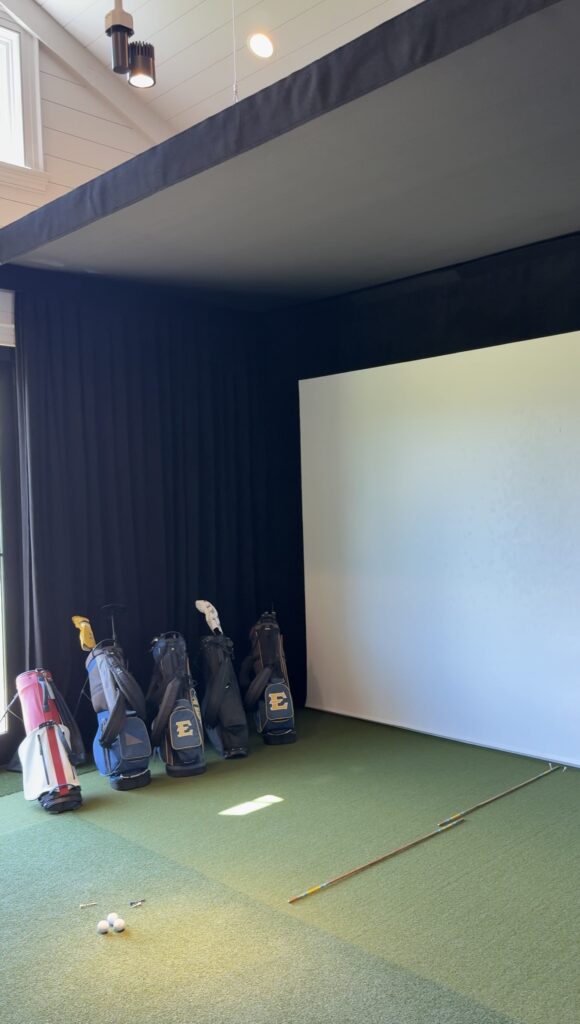
Inside the lounge, the tone shifts in the most inviting way (for Kelly’s husband and his friends, especially). A golf simulator anchors the room while a well-appointed kitchenette and TV lounge area make it easy to settle in and stay awhile. There’s also a workout space and “golf pro shop” area where clubs are regripped—an unexpected but very personal detail reflecting something Kelly’s husband has recently taken up. It’s these kinds of personal touches that make the space feel less like an amenity and more like a natural extension of daily life.
The guest suite offers a quieter counterpoint. An en-suite bedroom complemented by a washer and dryer that make extended stays seamless. A second bedroom—currently set up as a nursery for one of the grandchildren—adds yet another layer of family function, reinforcing how intentionally this entire property has been designed to flex with each season of life.
Architecturally, the carriage house mirrors the language of the main home, maintaining that same sense of proportion, materiality, and warmth. Yet its purpose is distinctly its own: a secondary gathering place where large groups can spread out, unwind, and come together without ever feeling like they’ve left the heart of the property.
A Heartfelt Thank-you
Before wrapping up this tour, I just want to pause and extend a sincere thank you to Kelly Rhea for opening her home so graciously and allowing us to experience it in such an intimate, thoughtful way. There is something rare about stepping into a home that is so deeply personal, yet so generously shared—and that spirit of hospitality is felt in every room.
A special thank you is also due to Jill Ballew, founder of High Country Drapery Designs, whose introduction made this visit possible and whose presence throughout the day added so much depth to the experience. Jill spent time walking us through the expansive window treatments and soft goods used throughout a property of this scale—details that often go unnoticed, yet quietly define the feeling of a home. High Country Drapery Designs
What unfolded throughout the day, though, extended far beyond design. We talked about antique shops and favorite finds, travel and family traditions, faith and the rhythms of everyday life. It was one of those rare visits where conversation moves easily between beauty and meaning, and you leave feeling as though you’ve gained not just inspiration, but new friendships as well.
To Kelly and Jill—thank you for your warmth, your time, and your generosity in sharing both your home and your world.
And if you’ve enjoyed this visit, I hope you’ll continue the tour on YouTube—and perhaps share it with a friend who would enjoy it just as much, a small way of passing along the beauty and generosity woven throughout this home.
Bonus Content
Kelly Rhea’s favorite antique shops and markets are scattered across the South and reflect her love of timeless, collected design. Her go-to destinations include Pierce & Parker in St. Simons, GA, Low Country Walk Antiques, the Antique & Garden Show of Nashville, The Nicholson Gallery, Ellie Proctor in Charleston, SC, Gourmet & Co Home in Johnson City, TN, The GreeneHouse in Greenville, Robin’s on Roan, and Toby West Home in Cashiers, NC—each offering its own inspiration and beautifully layered finds.